
№16 - Willis Custom Homes
#16: 17475 Galloway Dr., Stilwell, KS, 66085
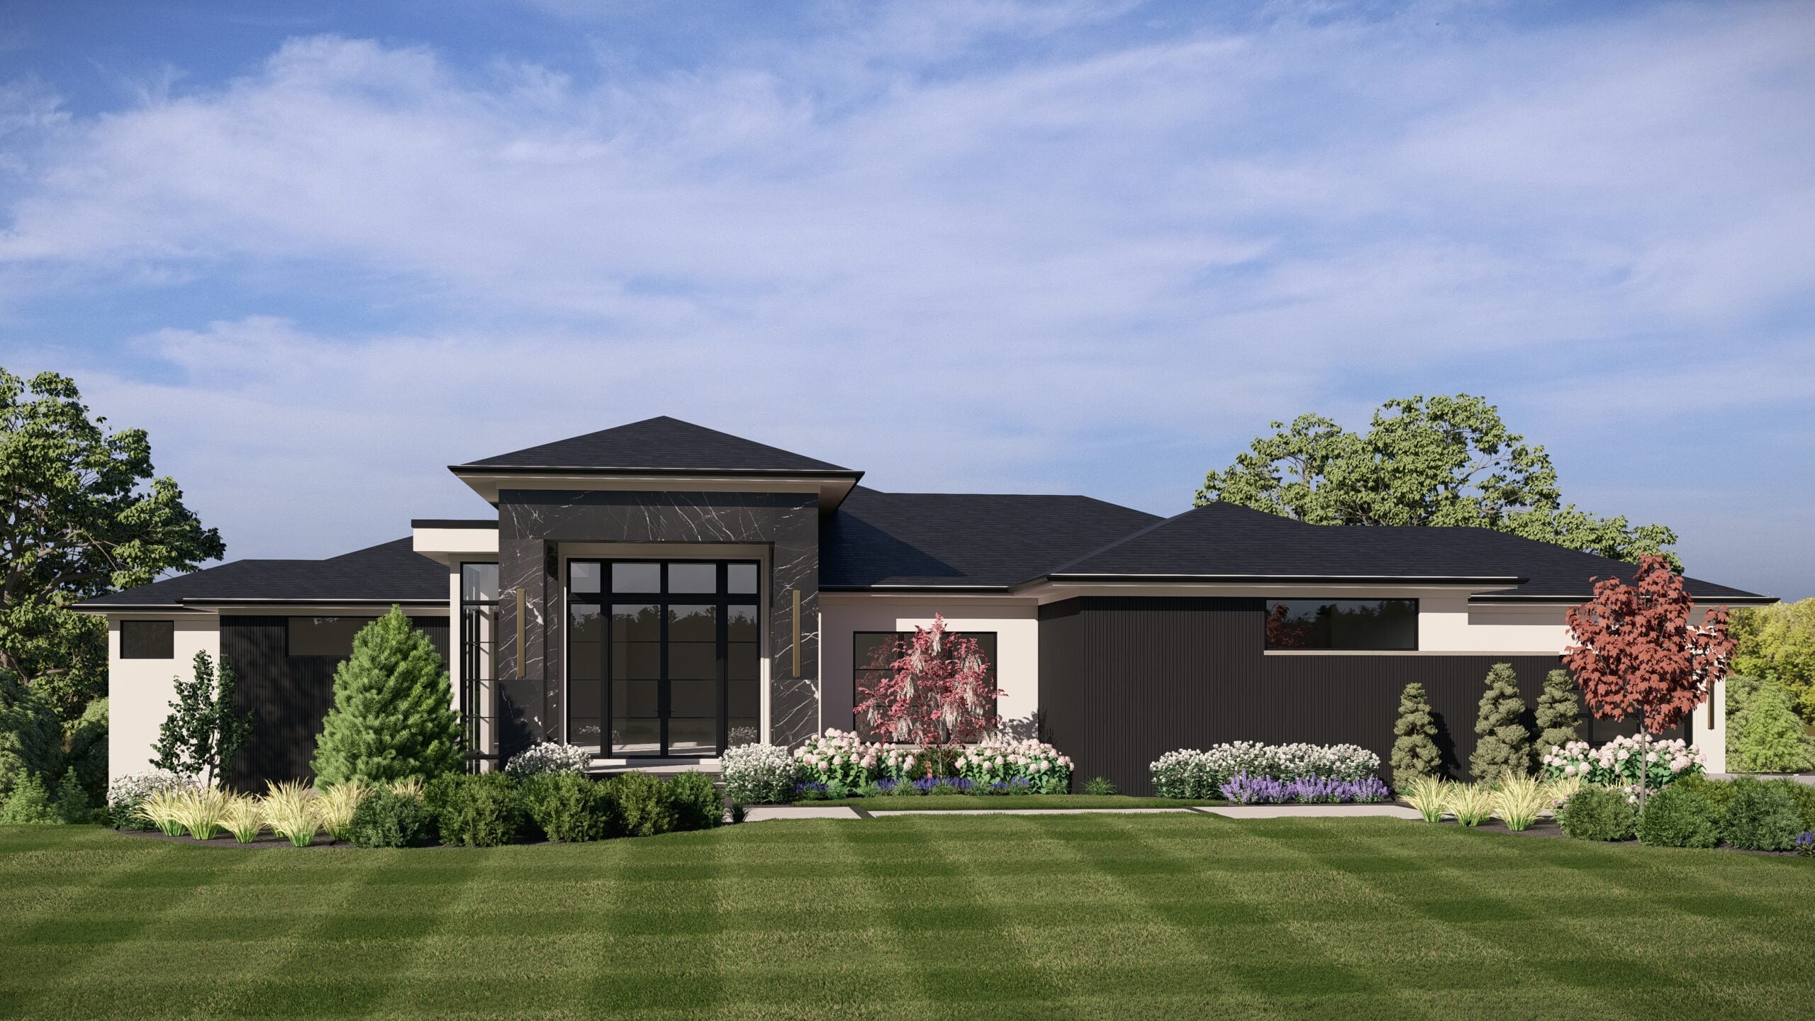
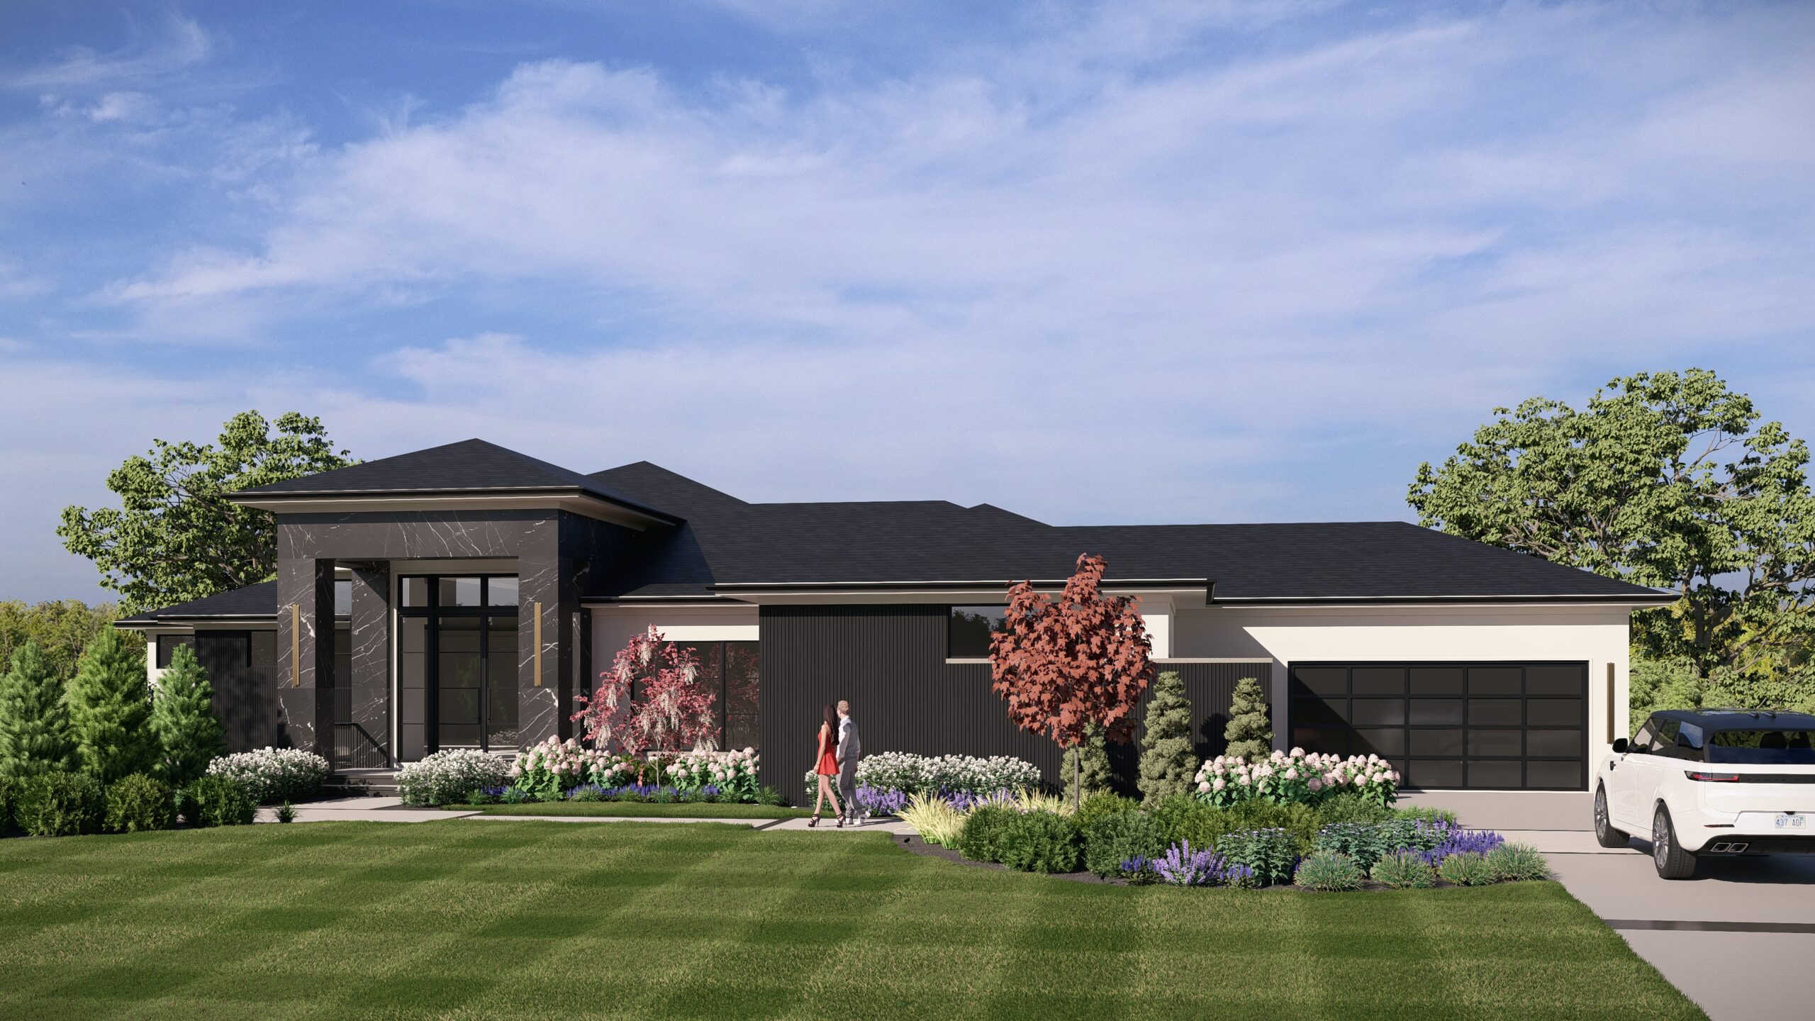
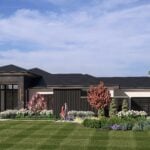
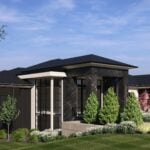
Willis Custom Homes proudly introduces “The Zenith” for 2026, a one-of-a-kind residence designed for those who appreciate both recreation and refined living. Set on a private, wooded 2+ acre homesite, this 6,000-square foot masterpiece seamlessly blends high-end design with unmatched indoor-outdoor functionality.
At the heart of the home is the oversized split four-car “party garage,” reimagined as an ultimate entertainment hub. Complete with a golf simulator, the space opens through a rear-facing glass garage door to a stunning loggia and fully equipped outdoor kitchen, creating an effortless flow for hosting gatherings year-round. The loggia connects to an expansive screened porch featuring retractable screens and a cozy fireplace, offering comfort and versatility in every season.
Inside, corner-parting sliding doors dissolve the boundary between interior and exterior spaces, while the main floor is thoughtfully designed for entertaining. A stylish bar off the dining room complements the open concept layout, and the living room is wrapped in dramatic commercial-grade glass panels that showcase panoramic views of the resort-style backyard. A striking floating staircase with integrated backlighting leads to the lower level, where luxury continues with a full bar, wine room and state-of-the-art fitness center. Just steps away, a covered patio provides direct access to the outdoor retreat.
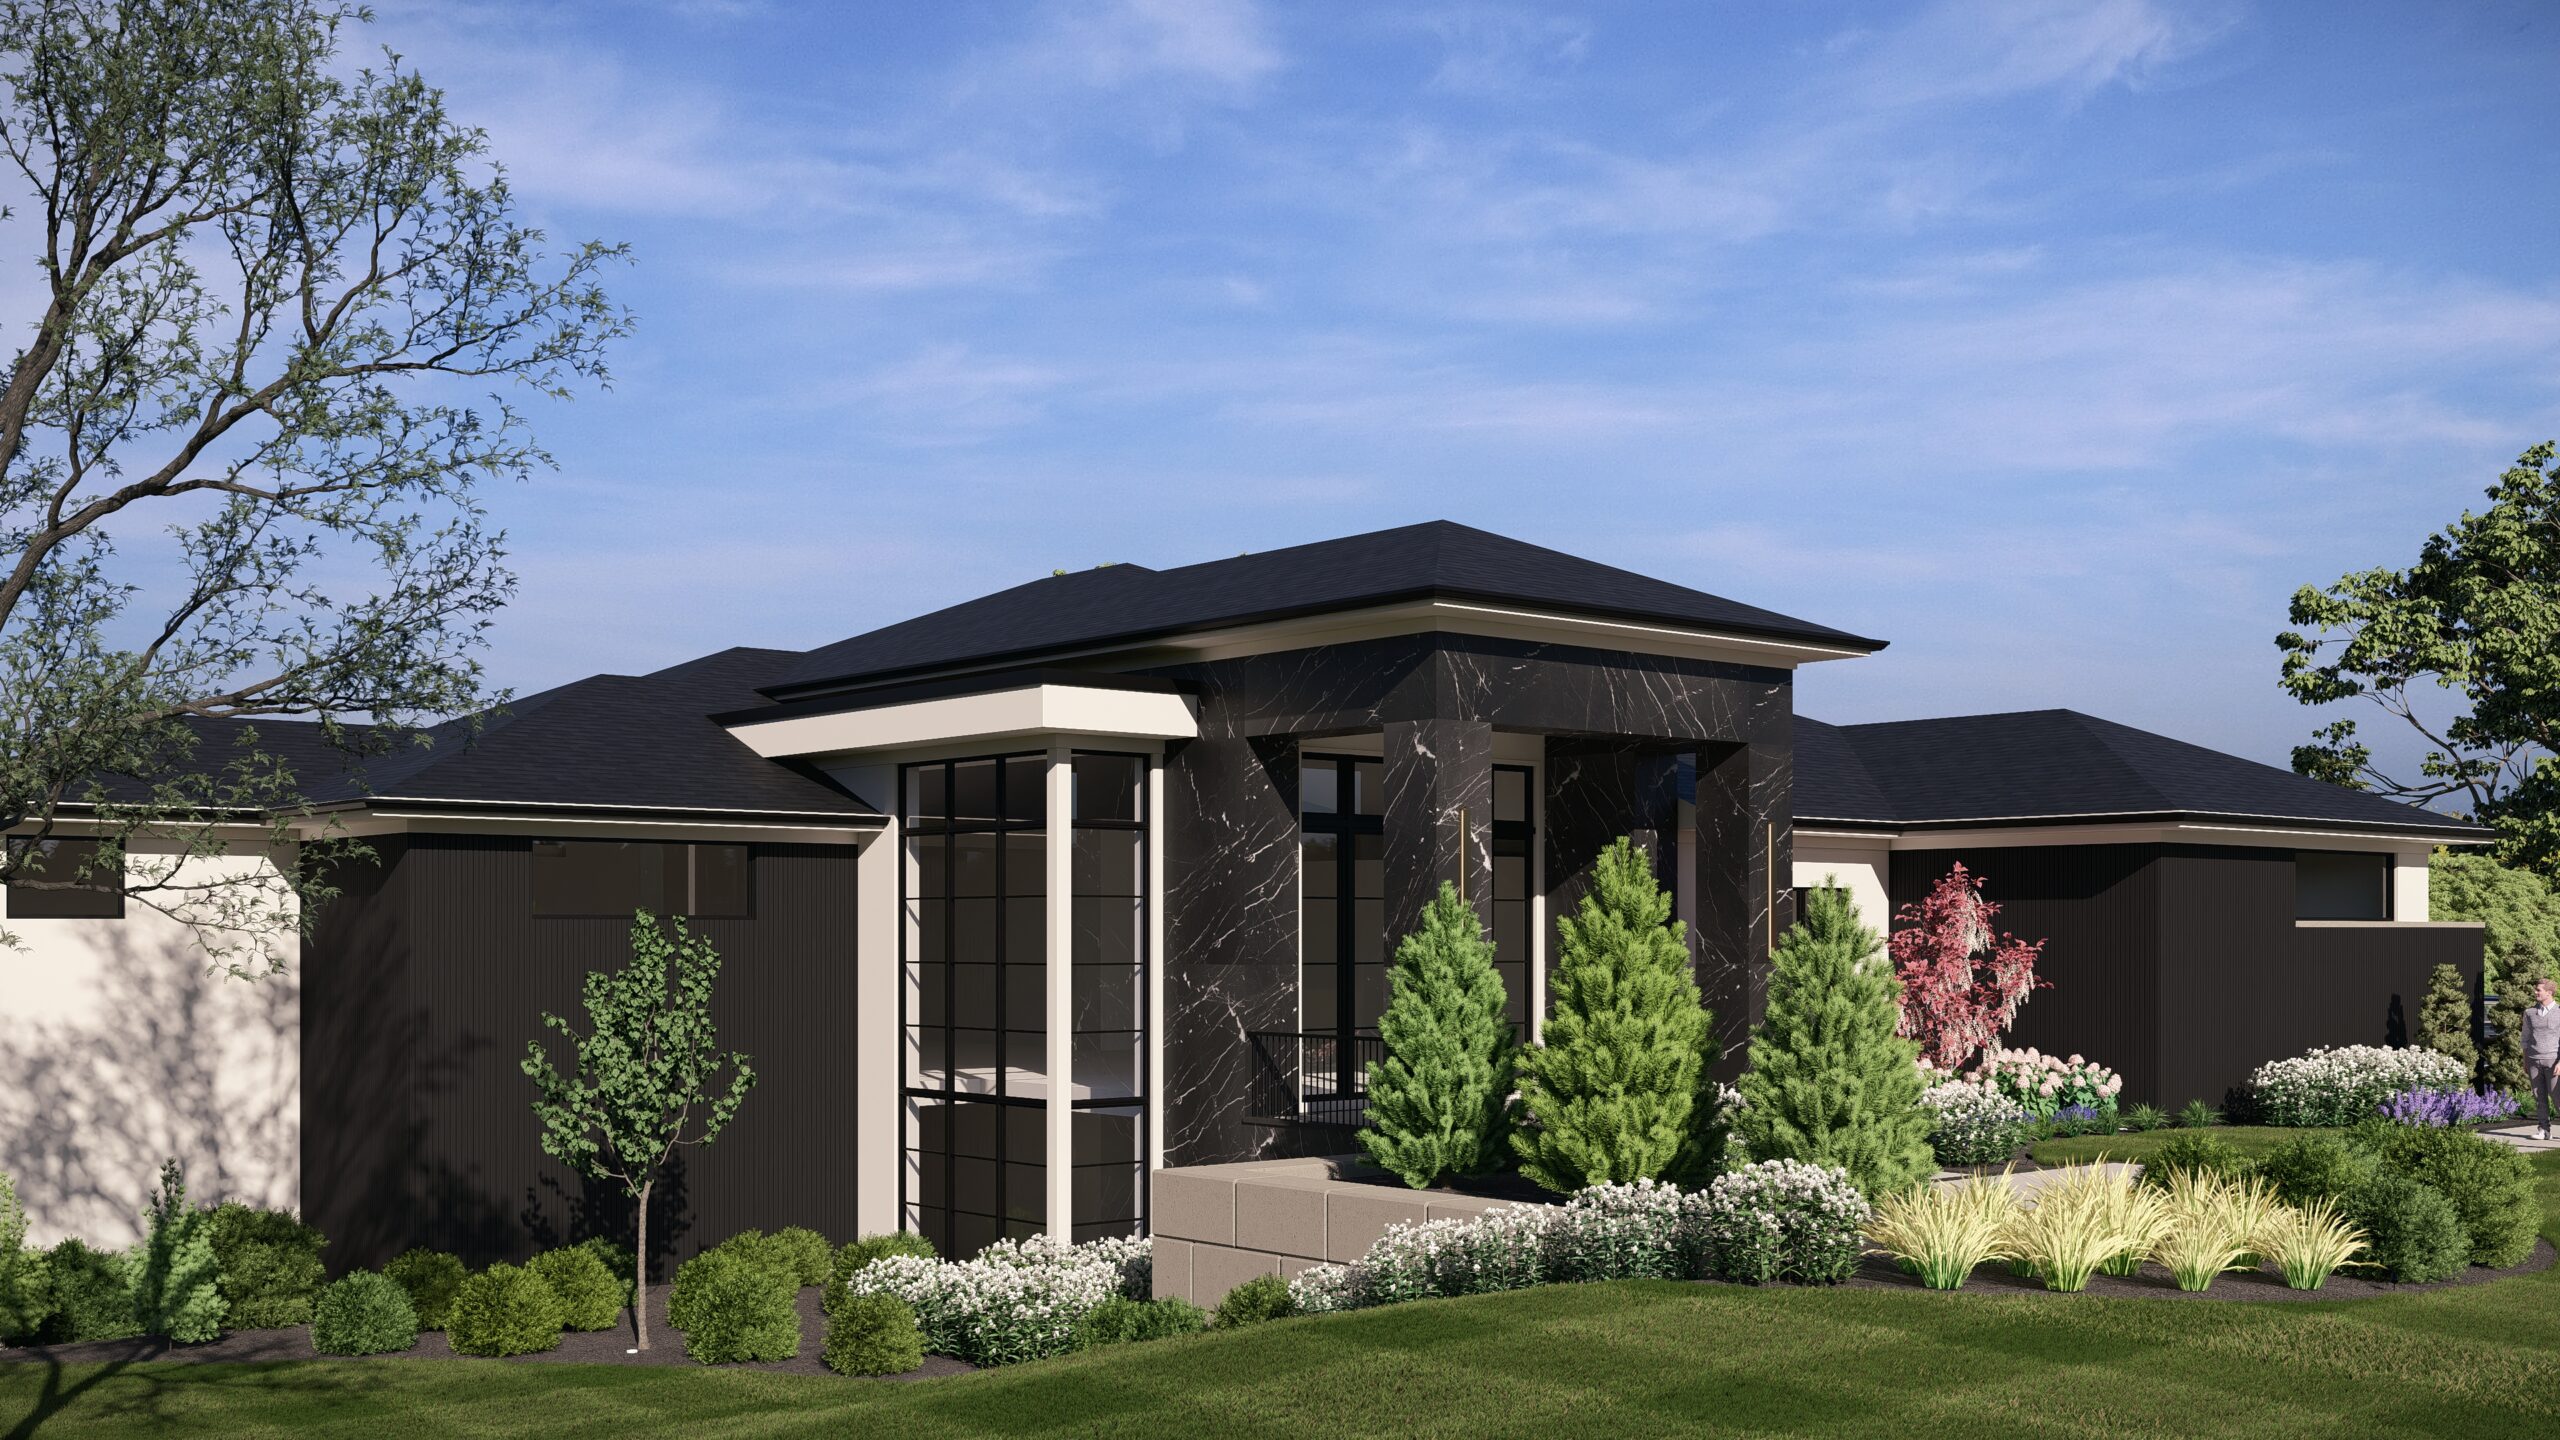
The backyard is a true oasis, featuring a sparkling pool with sun shelf, raised water weirs with fire accents and a granite infinity-edge hot tub—all surrounded by mature trees for ultimate privacy. Completing the experience, the home’s front elevation captivates with bold architectural elements, including vertical ebony grids, rich black quartz and smooth stucco finishes.
- 6,000+ square foot luxury retreat nestled on a private, wooded 2+ acre homesite
- Striking front elevation featuring vertical ebony grids, moody black quartz slabs and smooth stucco finishes
- Oversized split four-car “party garage” designed as a premier entertainment hub
- Garage includes a golf simulator and rear-facing glass door opening to the outdoor living areas
- Seamless transition from garage to a stunning loggia with full outdoor kitchen
- Expansive screened porch connects to the loggia, complete with retractable screens and fireplace
- Corner-parting sliding doors open the porch to the interior, blending indoor and outdoor living
- Main level thoughtfully designed for hosting with a bar located just off the dining room
- Living room wrapped in commercial-grade glass panels showcasing panoramic backyard views
- Resort-style backyard featuring a swimming pool with sun shelf and built-in hot tub
- Raised water weirs with integrated fire features create a dramatic focal point
- Private, wooded backdrop enhances the sense of seclusion and luxury
- Floating staircase with integrated backlighting creates a striking architectural moment
- Lower level includes a full bar and state-of-the-art fitness center
- Covered patio just off the fitness area provides direct access to the outdoor oasis
- Every space is intentionally designed to elevate both everyday living and large-scale entertaining
Directions:
Near the intersection of Kenneth Rd and 167th St, enter through the West Gate into Loch Lloyd. After passing through the gate, continue onto Wallace Way. Turn right onto Galloway Dr. Continue along Galloway Dr as it curves through the Blue Valley section of Loch Lloyd. The home is at the end of Galloway on your left.
Patrick Willis, Willis Custom Homes