
№8 - Walker Custom Homes LLC
#8: 14 Tomahawk Ct., Lake Winnebago, MO, 64034
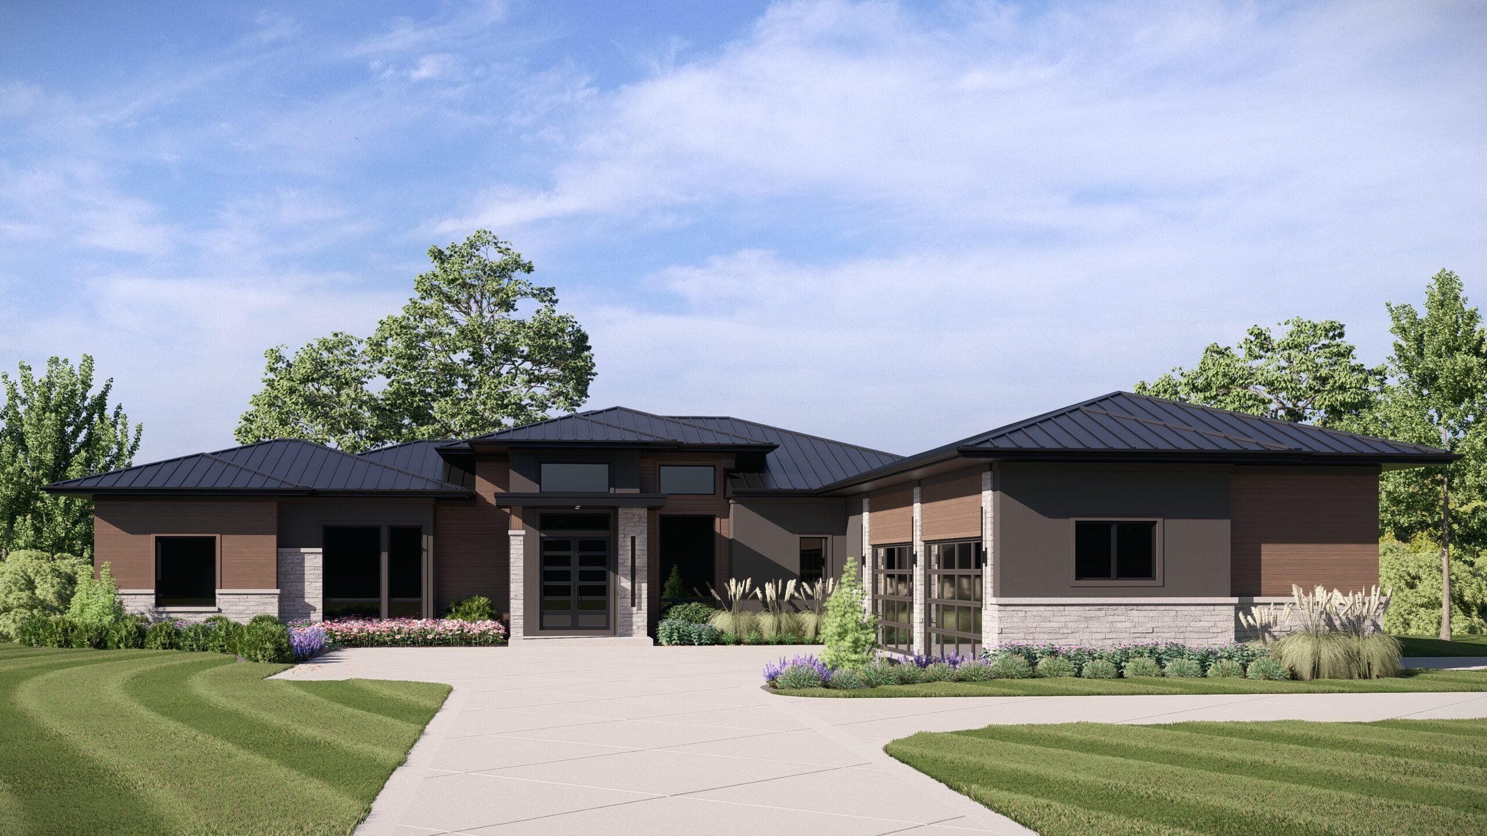
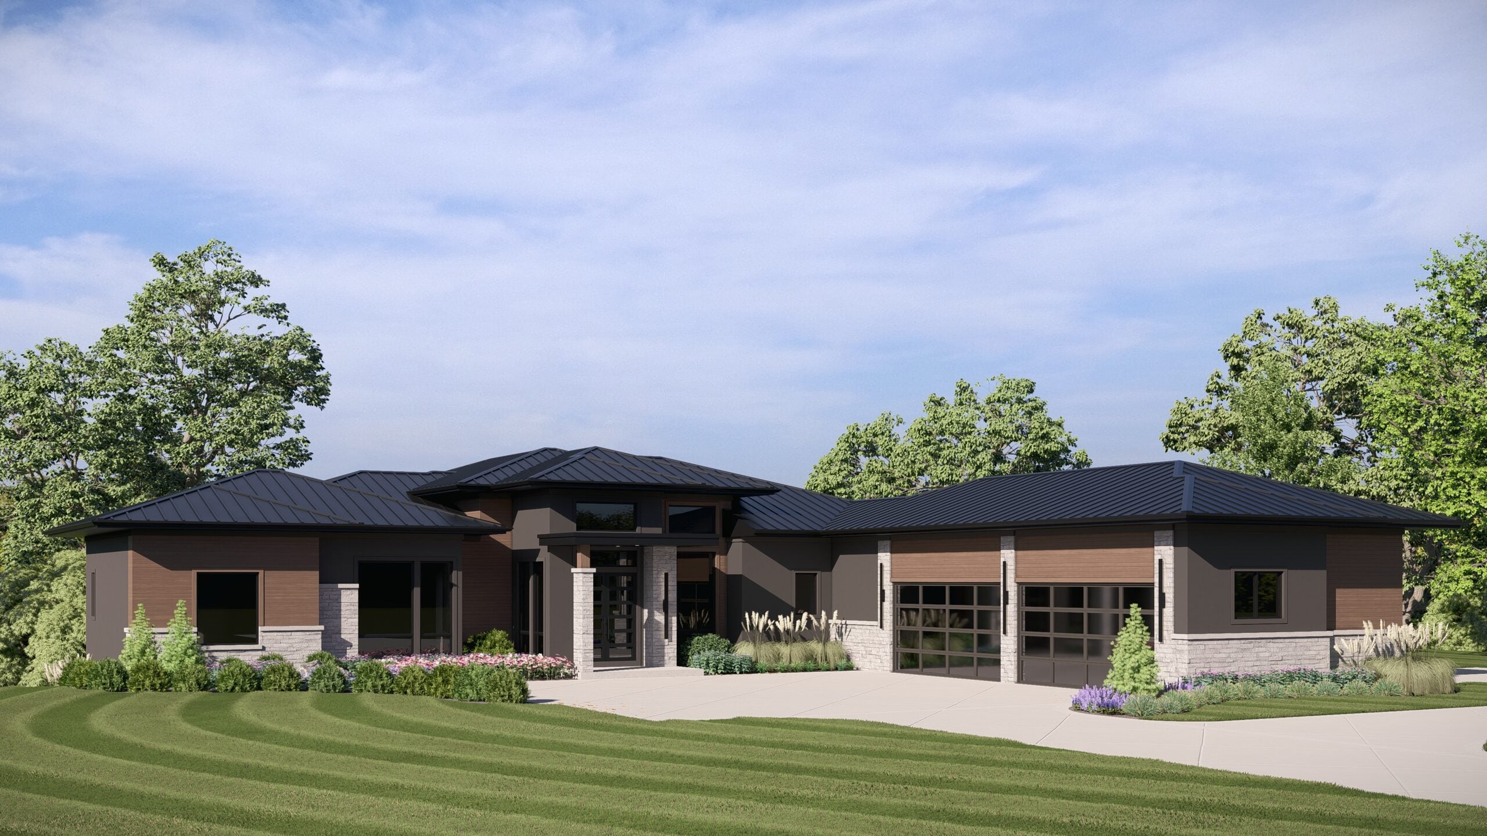
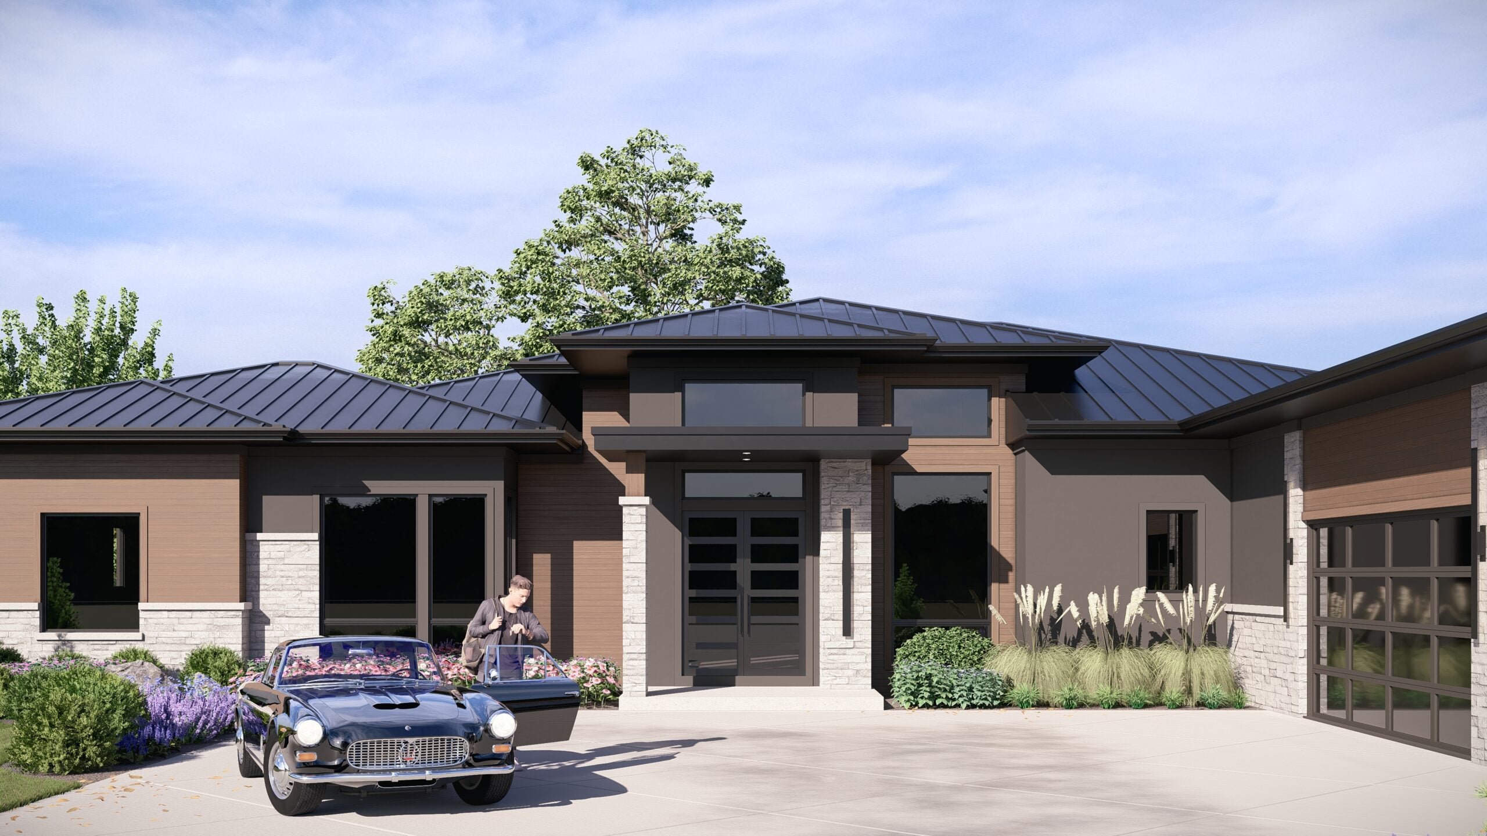

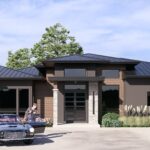
A spectacular 6,700-square-foot luxury lakefront estate defined by elevated craftsmanship, natural materials and sweeping waterfront views. From the moment you enter, a striking custom metal and walnut entry pivot door sets an unforgettable tone, opening into interiors that balance modern sophistication with warmth and texture.
Throughout the home, walnut interior doors and custom cabinetry create a cohesive, refined aesthetic that ties every space together with timeless elegance.
The main level showcases a dramatic 22-foot living room ceiling with expansive floor-to-ceiling windows that frame panoramic lake views and fill the home with natural light. A generous 12-foot top plate enhances volume and openness throughout the primary living spaces, where an open-concept layout seamlessly connects the great room, gourmet kitchen and dining area.
A sculptural custom metal interior staircase with wood treads serves as a striking architectural centerpiece, blending industrial precision with natural warmth as it connects the home’s expansive levels.
Designed for seamless indoor-outdoor living, the residence features two covered outdoor porches, including one screened-in porch, offering flexible spaces for relaxation, dining and year-round enjoyment.
The walkout lower level continues the home’s impressive scale with 12-foot ceilings, featuring a resort-style entertainment and wellness suite that includes a luxury bar with a custom wine room, a dedicated fitness room and a fully appointed theatre room.
The primary suite provides a tranquil retreat with serene lake views and a spa-inspired bathroom, while additional bedrooms offer comfort and privacy.
Expansive outdoor living areas complete the experience, with multiple vantage points designed to capture sunsets and uninterrupted water views.
This extraordinary estate blends architectural artistry, natural materials and resort-caliber lakefront living into one remarkable residence.
- Expansive 6,700 square foot residence offering exceptional comfort and refined living
- Dramatic 22 foot living room ceilings creating a grand, open atmosphere
- Impressive 12 foot main-level top plates enhancing volume, light and architectural scale
- 12 foot basement ceiling heights provide an open, spacious lower-level living area
- Premier lakefront setting delivering serene views and a private waterfront lifestyle
- Suspended four-car garage offering a striking architectural feature with expanded usable space below
- Durable all-metal roof combining modern design with long-lasting protection
- Custom siding materials showcasing high-end craftsmanship and distinctive character
- Elegant natural stone accents for timeless architectural appeal
- Luxury outdoor pool with outdoor kitchen designed for resort-style entertaining
- Two outdoor covered porch spaces, including one screened-in porch for year-round enjoyment
- Sleek custom glass garage doors enhancing the home’s modern luxury aesthetic
- Dedicated wine room designed for collectors and entertaining
- Theatre room offering a private cinematic experience at home
- Private fitness room for convenient in-home wellness and training
- Spacious bunk room ideal for guests, kids or multi-family stays
Directions:
Take MO-291 Hwy to Wild Horse Pkwy. Take a right on South Shore Dr. Take a left on Tomahawk Cr. Home is on the left.
Jason Walker, Walker Custom Homes LLC