
№14 - Walker Custom Homes LLC
#14: 17375 Galloway Dr., Stilwell, KS, 66085
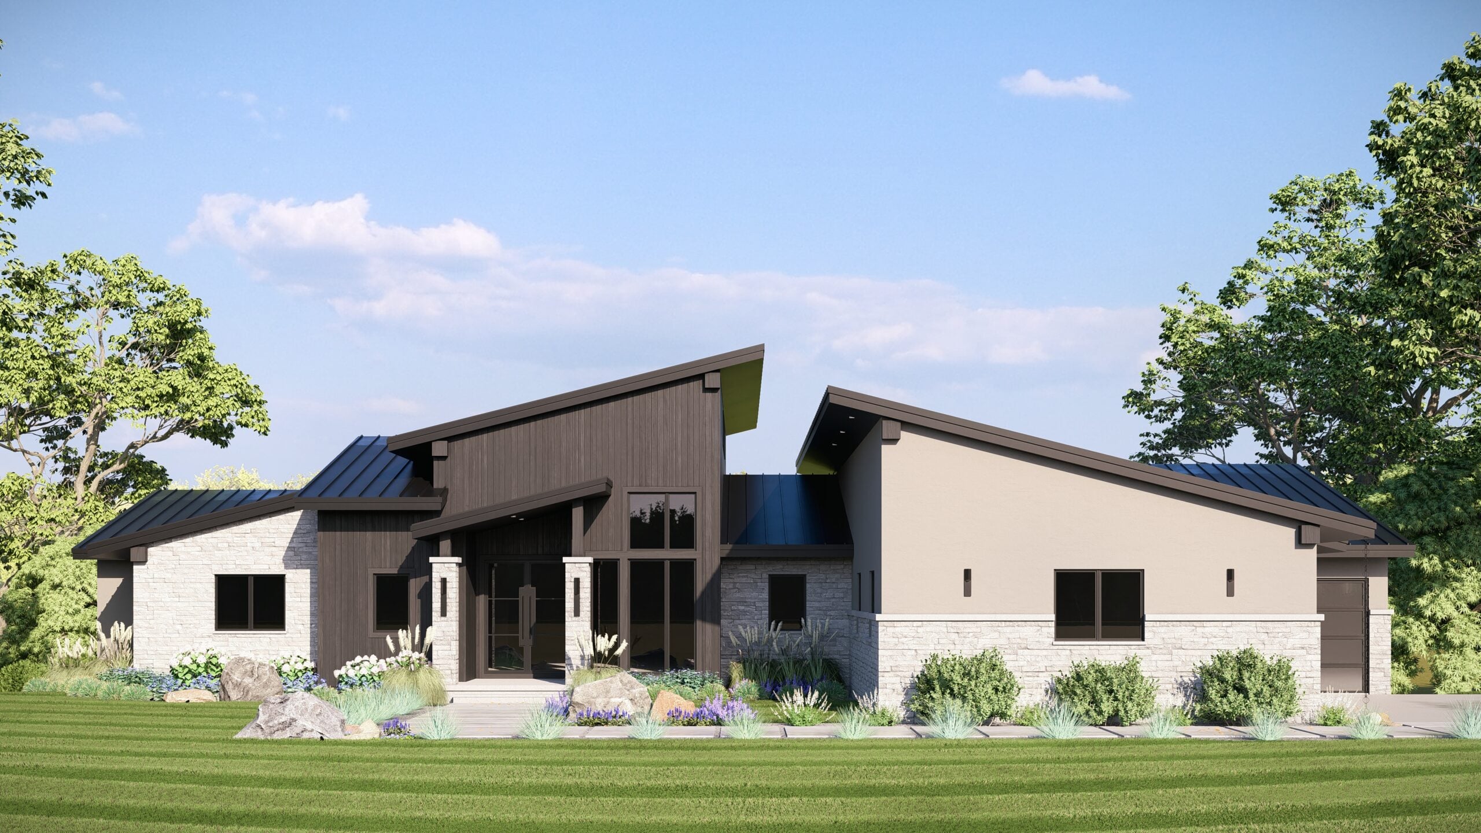
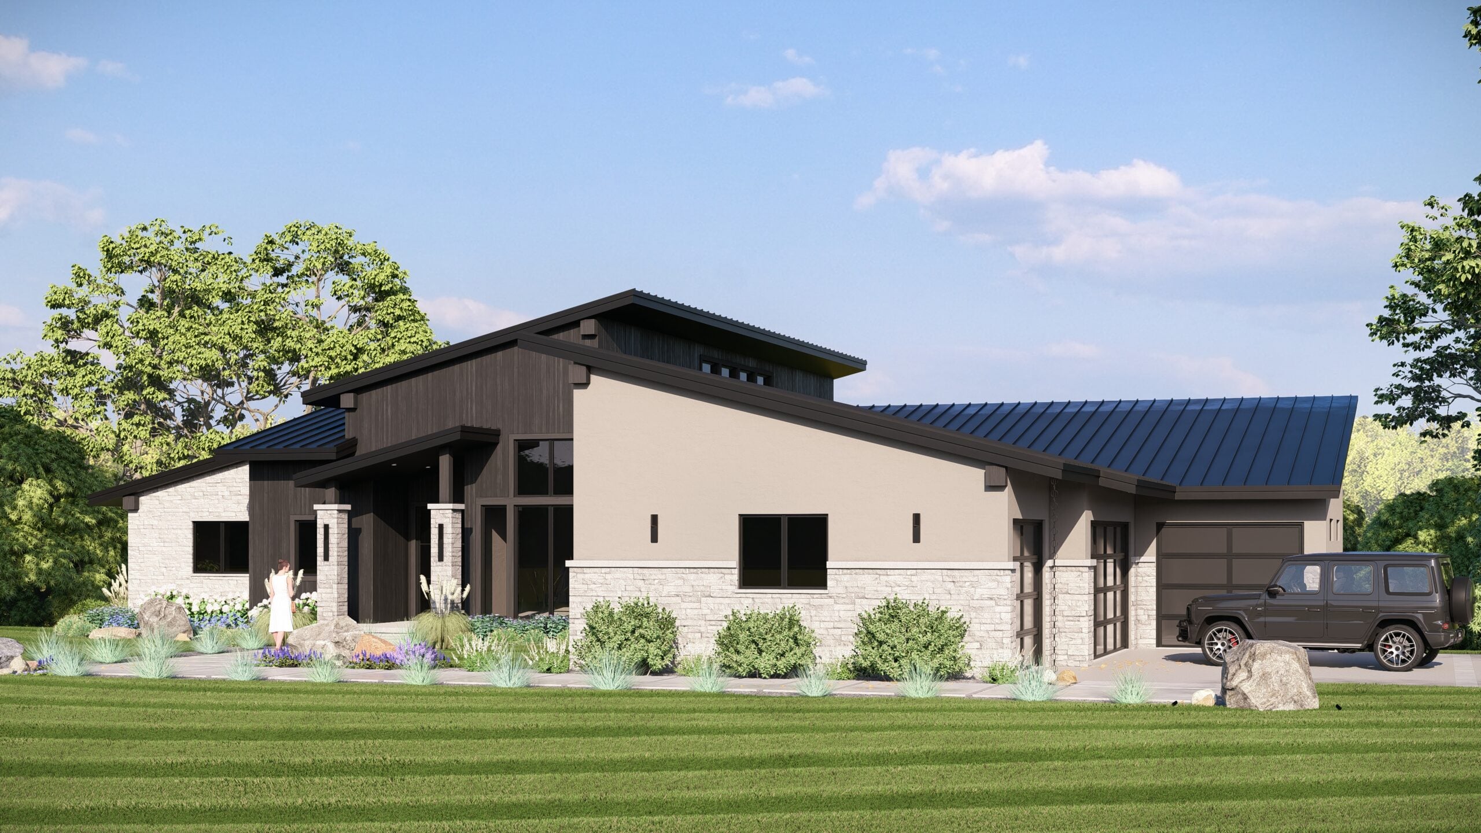
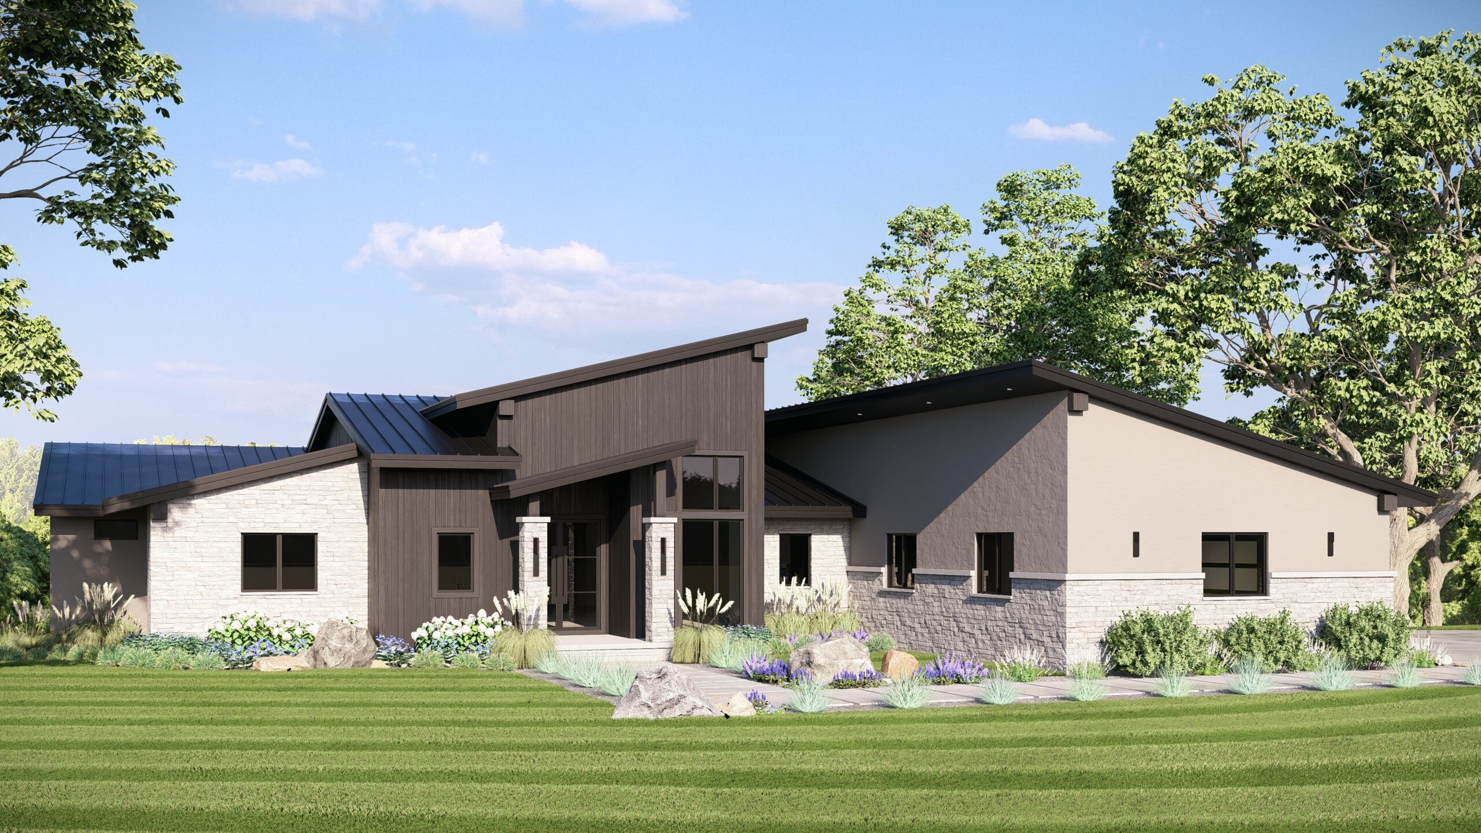
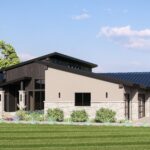
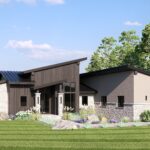
Boulder Manor in the prestigious Loch Lloyd subdivision captures the refined mountain elegance of Aspen, set across a private 2.5-acre estate. A breathtaking 22-foot main living room ceiling creates a grand sense of scale, complemented by natural textures, rich wood elements and expansive windows that fill the home with light.
At the heart of the home, the chef’s kitchen features impressive 12-foot custom walnut cabinetry, blending warmth, craftsmanship and modern sophistication. A stunning four-season room extends the living space year-round, offering a seamless connection to the surrounding landscape.
Designed for both luxury and leisure, the estate includes a private golf simulator and an elegant bourbon and wine bar—perfect for entertaining in style. The outside of the home continues to offer a true retreat experience. A resort-style pool anchors the grounds, complete with a sunken swim-up bar.
With its rare combination of privacy, architectural presence and Aspen-inspired design, Boulder Manor delivers an unparalleled lifestyle within one of the area’s most exclusive communities.
- Approximately 5,000 square foot custom estate concept
- Located in Loch Lloyd on 2.5 acres
- Distinctive modern rooflines with strong geometric presence
- Full metal roof system for durability and sleek contemporary style
- Large glass expanses oriented toward backyard provide resort views
- Indoor-outdoor flow emphasized from main living areas
- Features a custom pool with integrated swim-up bar
- Large outdoor lounge and dining terrace connected directly to interior great room
- Covered outdoor living area built for shade and year-round use
- Four-season room with retractable or large operable glass for year-round use
- Dedicated golf simulator room with sound-insulation and theater-quality setup
- Luxury bourbon room with display walls, tasting bar and climate control
- Custom walnut cabinetry throughout kitchen, bar and feature walls
- Featuring a warm modern palette of walnut, stone, matte metals and glass
- High-end chef’s kitchen serves as a central gathering hub
- Open-concept great room with vaulted or beamed ceiling tied to roof geometry
Directions:
Near the intersection of Kenneth Rd and 167th St, enter through the West Gate into Loch Lloyd. After passing through the gate, continue onto Wallace Way. Turn right onto Galloway Dr. Continue along Galloway Dr as it curves through the Blue Valley section of Loch Lloyd. The home will be on your left.
Jason Walker, Walker Custom Homes LLC