
№12 - Starr Homes
#12: 16909 Wallace Way, Loch Lloyd, MO, 64012
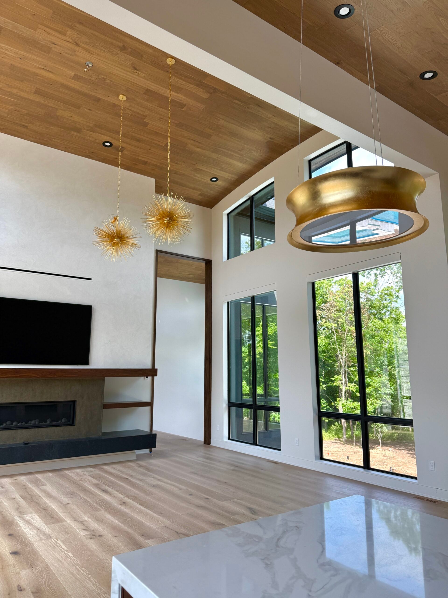
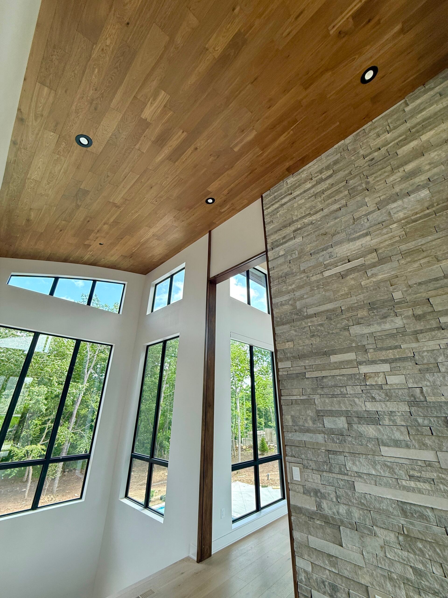
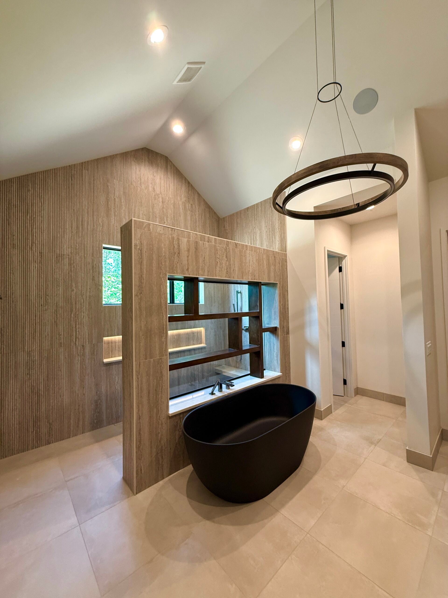
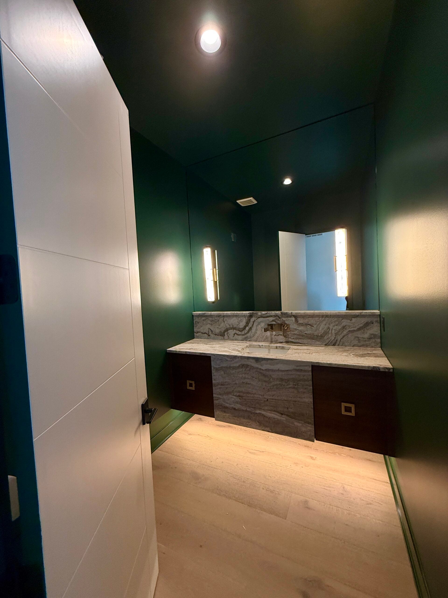
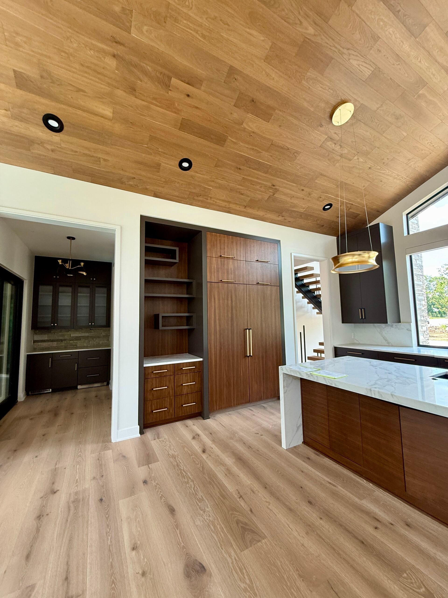
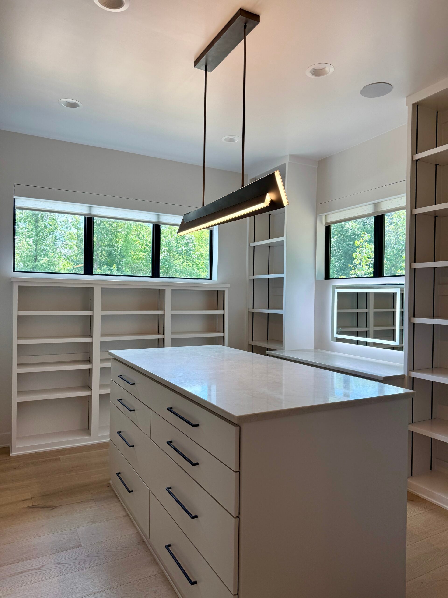
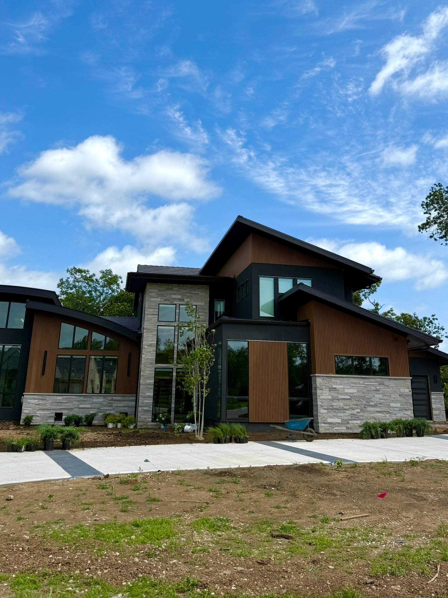
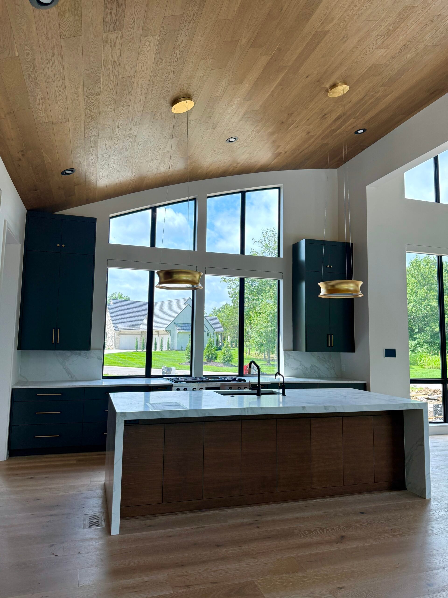
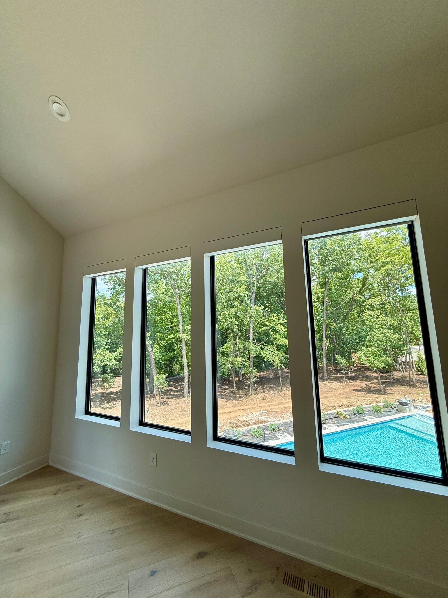
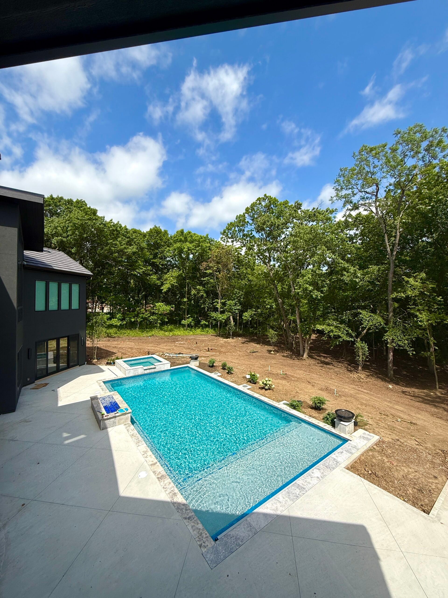
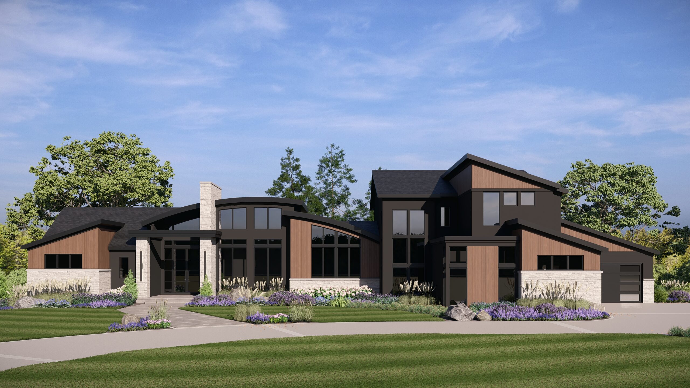
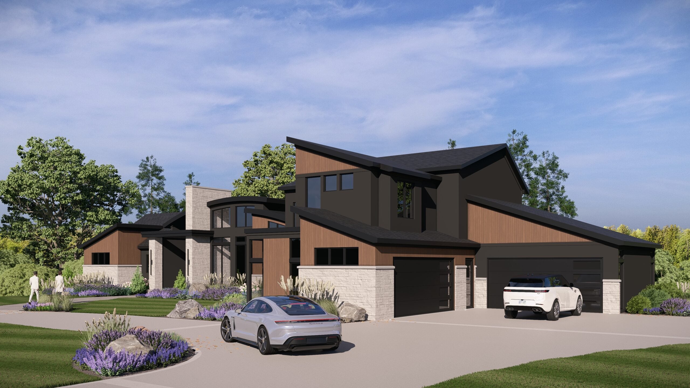
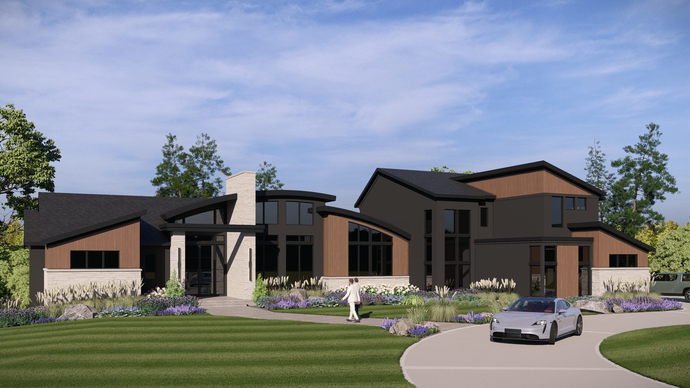
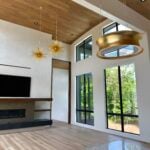
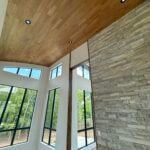
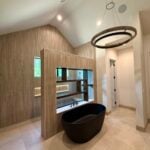
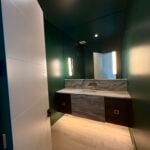
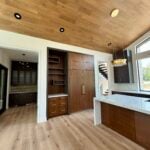
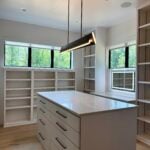

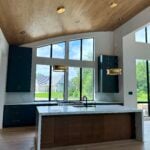
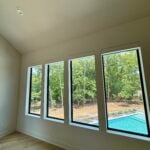
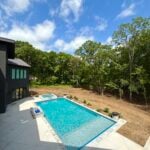



The Arbor Haven is a modern mountain residence that bridges the gap between the rustic charm of traditional mountain cabins and the sleek lines of contemporary architecture. Spanning a total of 8,131 finished square feet, this 1.5-story floor plan utilizes natural materials like stone and walnut to create an atmosphere of grounded luxury. The main level, offering 3,183 square feet, is anchored by a hearth room and a kitchen featuring a dedicated prep area and pantry. Expansive windows throughout the home flood the interior with natural light, illuminating a warm, earthy color palette.
The upper level provides 1,094 square feet of space, including two additional bedrooms and convenient laundry facilities. For the ultimate in entertainment and relaxation, the 3,854-square-foot lower level is a true retreat. It features a comprehensive wellness suite including an exercise room, sauna, and steam shower, alongside high-end amenities like a golf simulator, media room and billiards area. Outside, a screened covered lanai and a patio with a dedicated grill area seamlessly integrate the indoor living spaces with the surrounding landscape.
- Mountain modern architectural style using natural stone and warm wood species
- Spacious 1.5-story layout with 8,131 total finished square feet
- Floor plan offering four bedrooms and eight bathrooms
- Main level primary suite with a large walk-in closet and private bathroom
- Expansive main floor living area spanning 3,183 square feet
- Gourmet kitchen is equipped with a center island, prep space and walk-in pantry
- Hearth room with expansive windows for abundant natural light
- Dedicated main level office and mudroom off the garage for convenience
- Upper level with 1,094 finished square feet including two additional bedrooms
- Vast 3,854-square-foot lower level designed for recreation and hosting
- Professional-grade golf simulator and dedicated media room for entertainment
- Billiards and games areas serviced by a full lower-level wet bar
- Complete wellness suite featuring a gym, cold plunge and infrared sauna
- Outdoor living including a screened lanai and patio with a grill station
- Specialized craft room and ample storage space for organization
- Four-car garage capacity provided by two separate two-car garage bays
Directions:
Near the intersection of Kenneth Rd and 167th St, enter through the West Gate into Loch Lloyd. After passing through the gate, continue onto Wallace Way. The home will be on your left.
Gerry Starr, Starr Homes

