
№22 - Roeser Homes
#22: 25385 W. 107th Terr., Olathe, KS, 66061
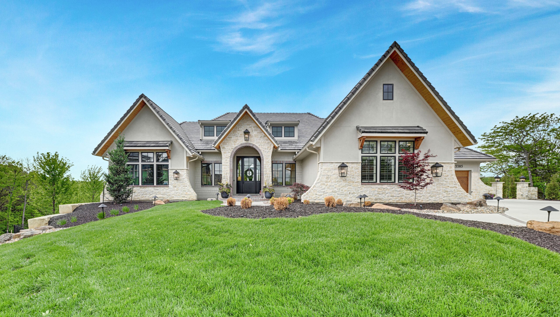
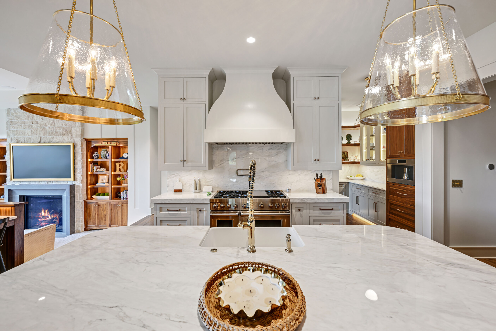
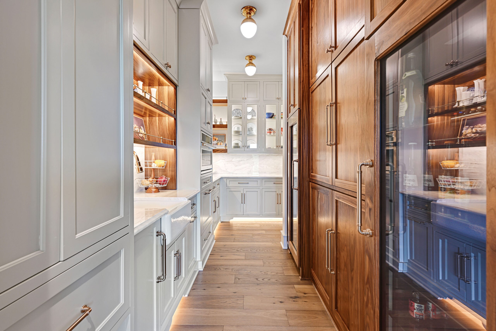
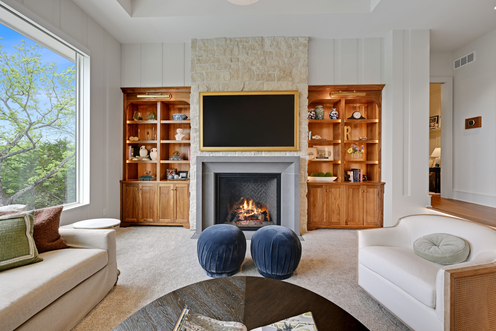
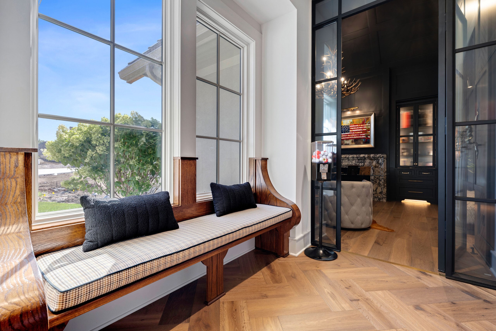
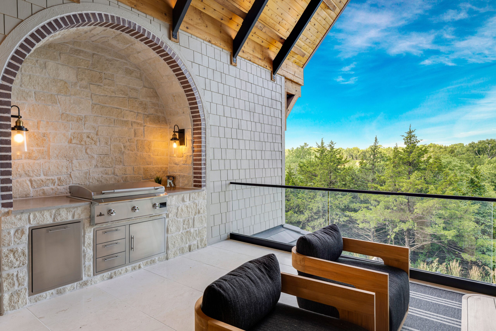
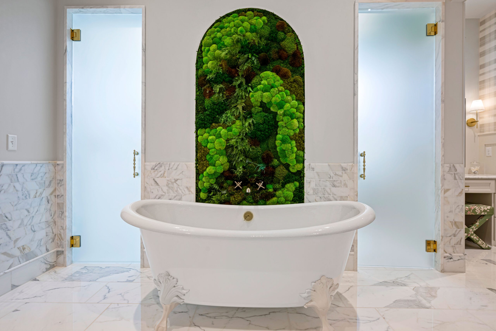
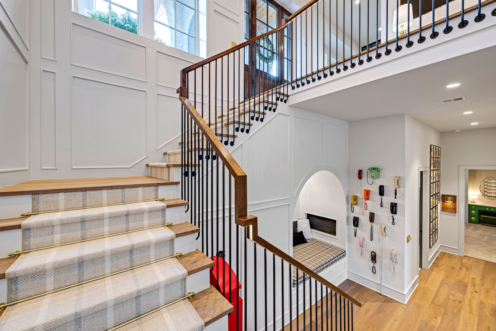
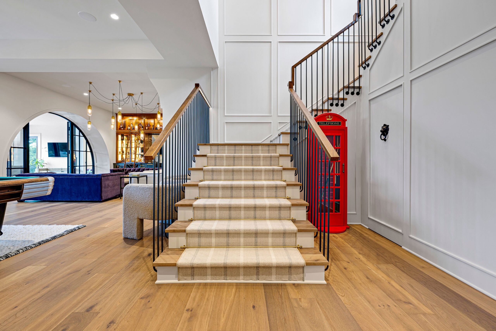
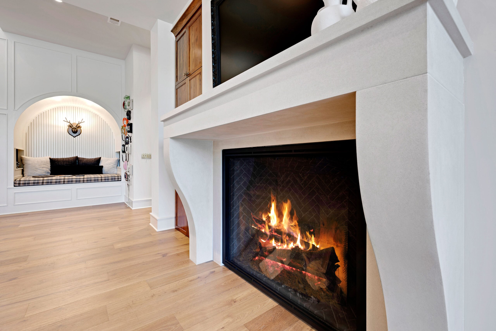
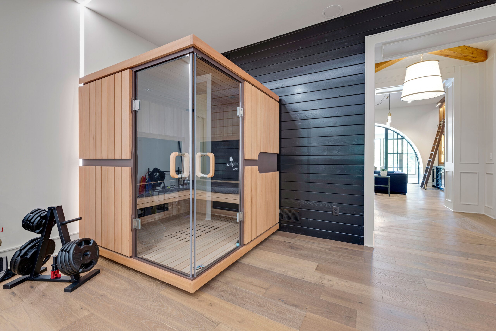
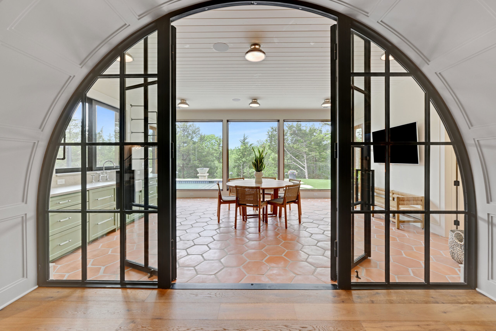
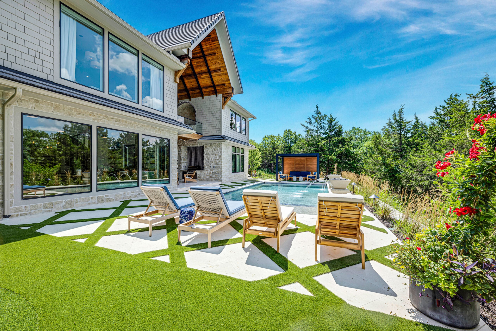
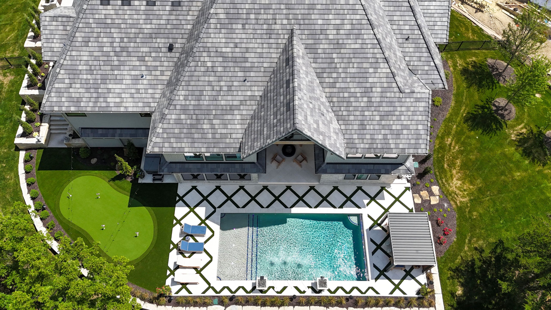
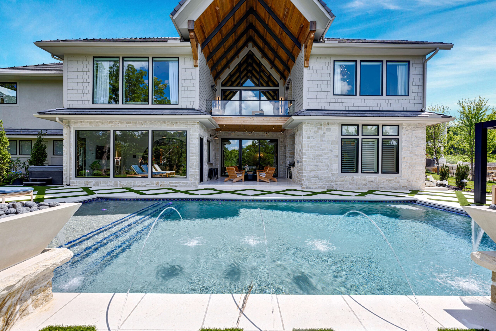
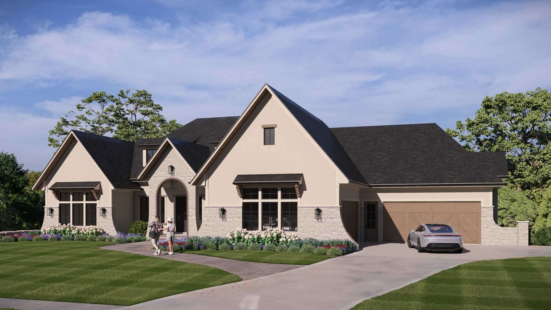
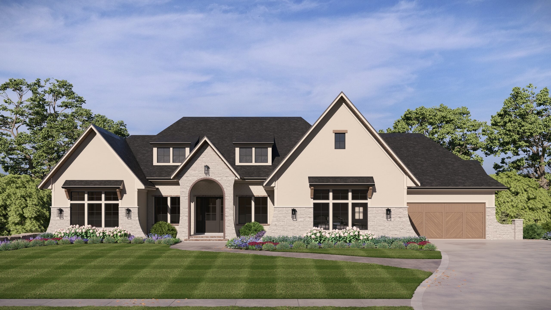
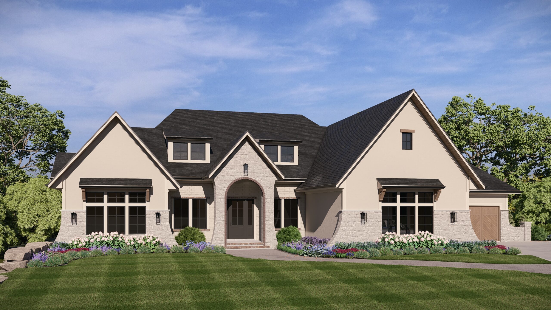
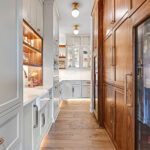
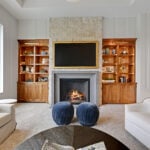
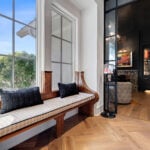
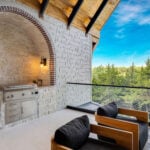
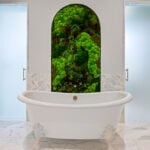


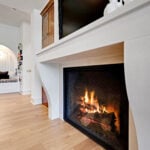
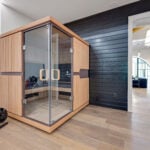
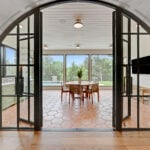
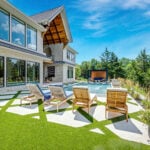
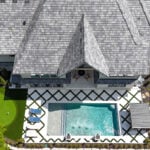
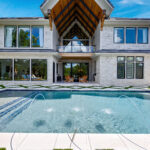
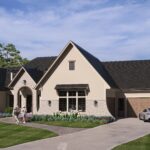
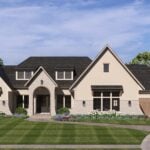
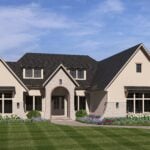
The Roeser Residence is a reverse story and one half home that reflects a fully realized expression of Roeser Homes’ design-forward planning approach. Designed with an emphasis on main-level living, the home creates a seamless connection between the kitchen, dining and great room while maintaining a strong sense of structure and purpose.
The main level is centered around everyday functionality, with the primary suite positioned to provide both privacy and ease of access. Carefully selected finishes contribute to a refined and cohesive atmosphere, where each element supports the overall design.
The lower level expands the living experience, offering additional space for entertaining, relaxation and hosting. With thoughtfully planned gathering areas and secondary bedrooms, the home adapts easily to both daily routines and larger occasions.
Material selections throughout the home reflect a balanced and timeless approach, combining clean architectural lines with layered textures and subtle contrast. Natural light extends into both levels of the home, reinforcing a sense of openness and continuity.
This home represents the full execution of planning, craftsmanship and design, working together to create a space that is both elevated and highly livable.
- Private putting green integrated into the outdoor living space
- Custom hardware selections carried consistently throughout the home
- Oversized sliding glass doors overlooking a natural preserve
- Custom wrought iron interior doors with integrated privacy glass
- Custom metal-fabricated beams with cedar inlay spanning dining to outdoor living
- Extensive use of natural stone including terrazzo, terracotta, slate, marble, travertine and limestone
- Custom brass inlay within main-level hardwood flooring in a herringbone pattern
- Basement bar with glass-inlay cabinetry and integrated lighting
- Arched wrought iron door leading to the cabana
- Multiple grilling stations designed for entertaining on each level
- Custom pool with travertine decking and patterned artificial turf accents
- Retaining wall with integrated steps connecting to the backyard
- Seamless indoor-outdoor living across multiple spaces
- Layered material palette blending metal, stone, wood and glass
- Outdoor areas designed for both entertaining and everyday use
Directions:
From 435 Hwy: K-10 West towards the Cedar Creek exit. Head south (left) on Cedar Creek Pkwy. At the four-way stop turn east (left) on West Valley Pkwy. In a half mile turn south (right) on S Bluestem Pkwy to 107th Pl. Turn west (right) on 107th Pl to S Zarda Dr. Turn right on Zarda Dr and then an immediate left (west) on 107th Ter. The house is at the end of the cul-de-sac.
Austin & Shelly Roeser, Roeser Homes