
№21 - Roeser Homes
#21: 25373 W. 107th Terr., Olathe, KS, 66061
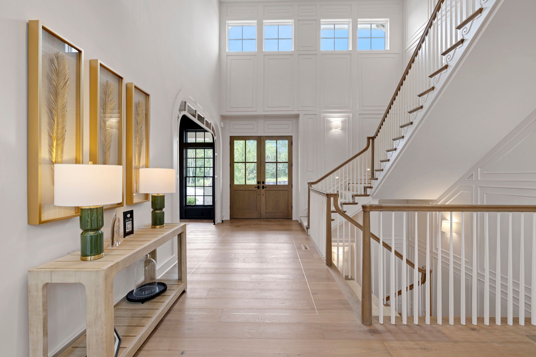
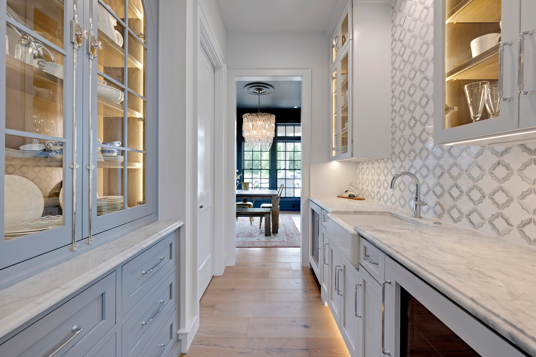
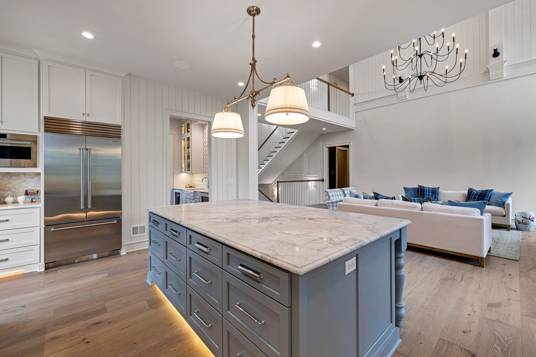
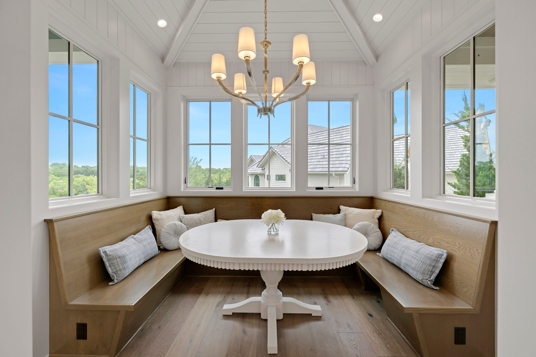
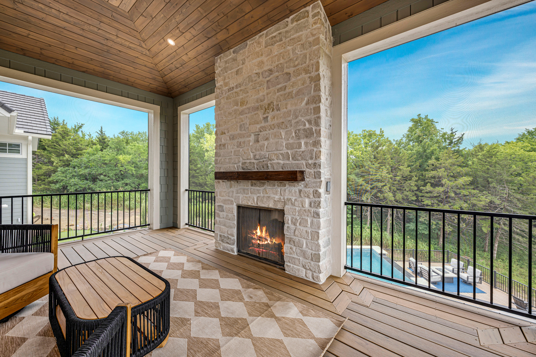
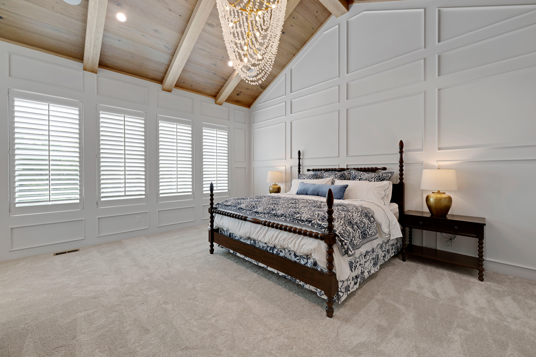
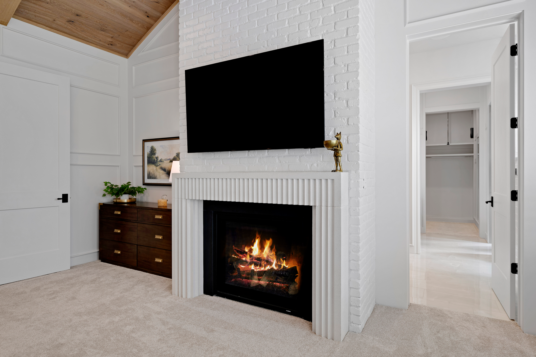
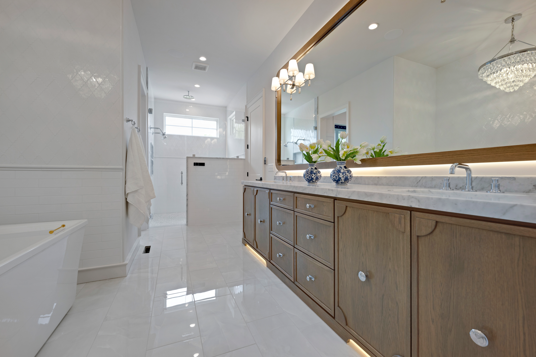
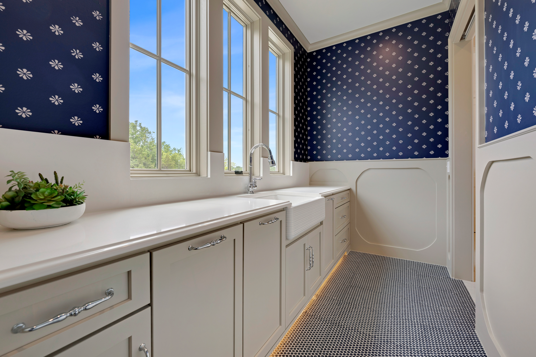
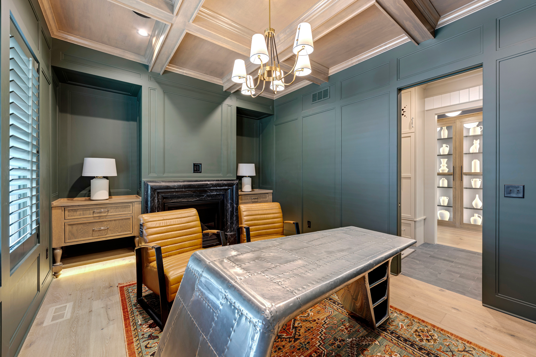
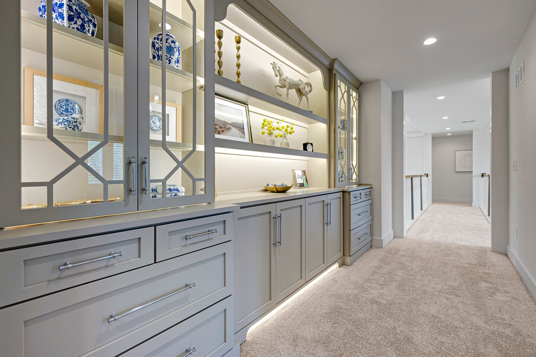
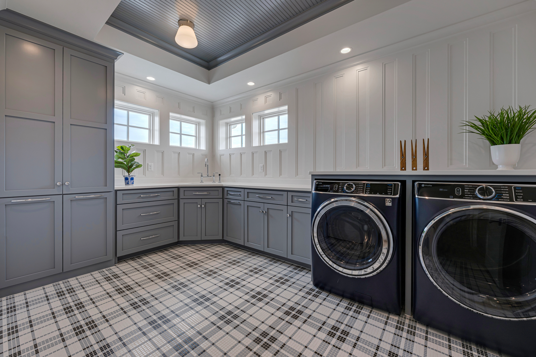
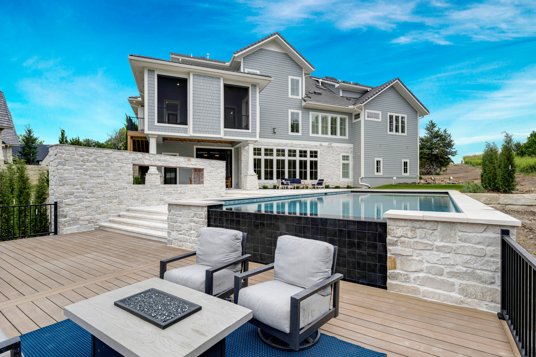
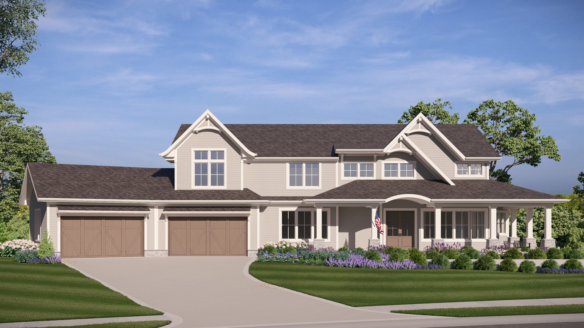
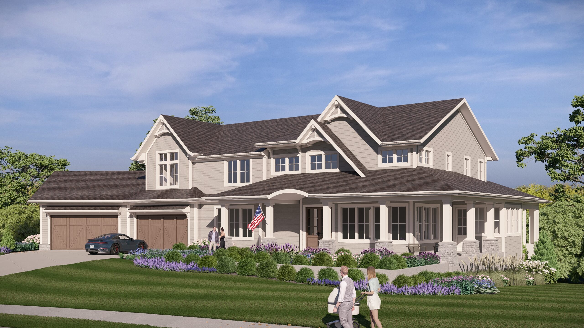
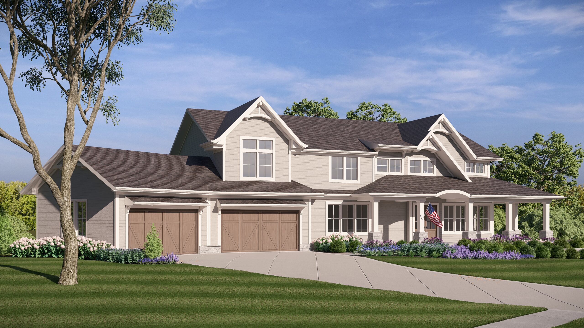
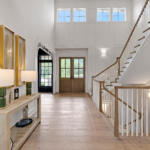
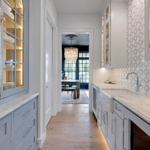
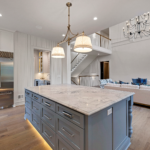
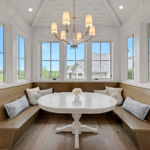
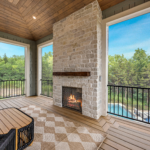
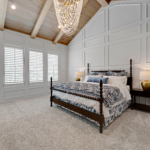
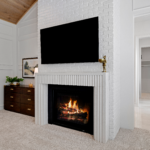
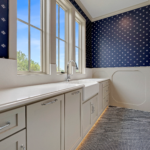
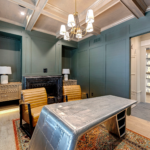
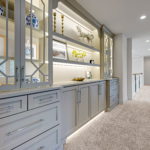
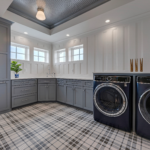
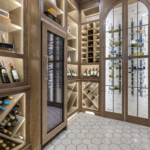
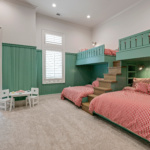
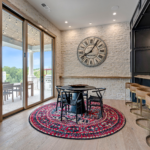
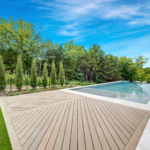
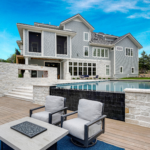
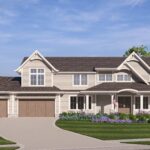
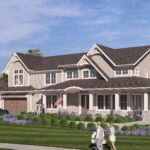
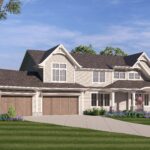
The Retreat at Cedar Creek is a story and one half home designed to balance openness with intention, creating a layout that supports both everyday living and moments of gathering. Located within Hidden Lake Estates, the home reflects a design-forward approach shaped by its setting, where architecture and environment work together to create a sense of retreat.
The main level serves as the center of the home, where the kitchen, dining and great room are thoughtfully connected while maintaining a clear sense of structure. Large windows introduce natural light and reinforce the connection to the surrounding landscape, enhancing both the openness and warmth of the space. The primary suite is positioned on the main level, offering a private and comfortable retreat with a cohesive material palette.
Upstairs, additional bedrooms and a flexible living space provide separation without disconnecting from the overall flow of the home.
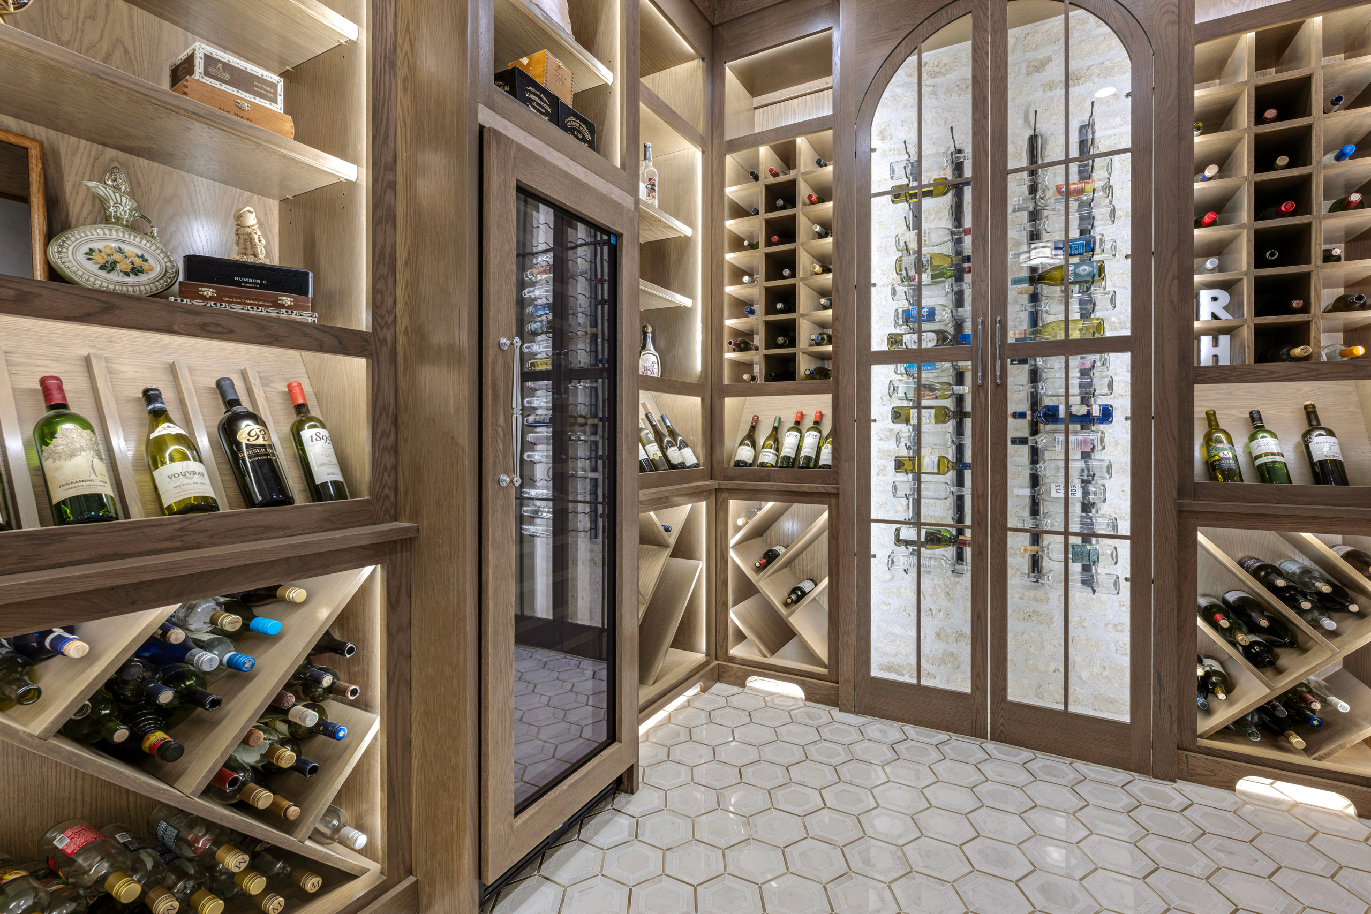
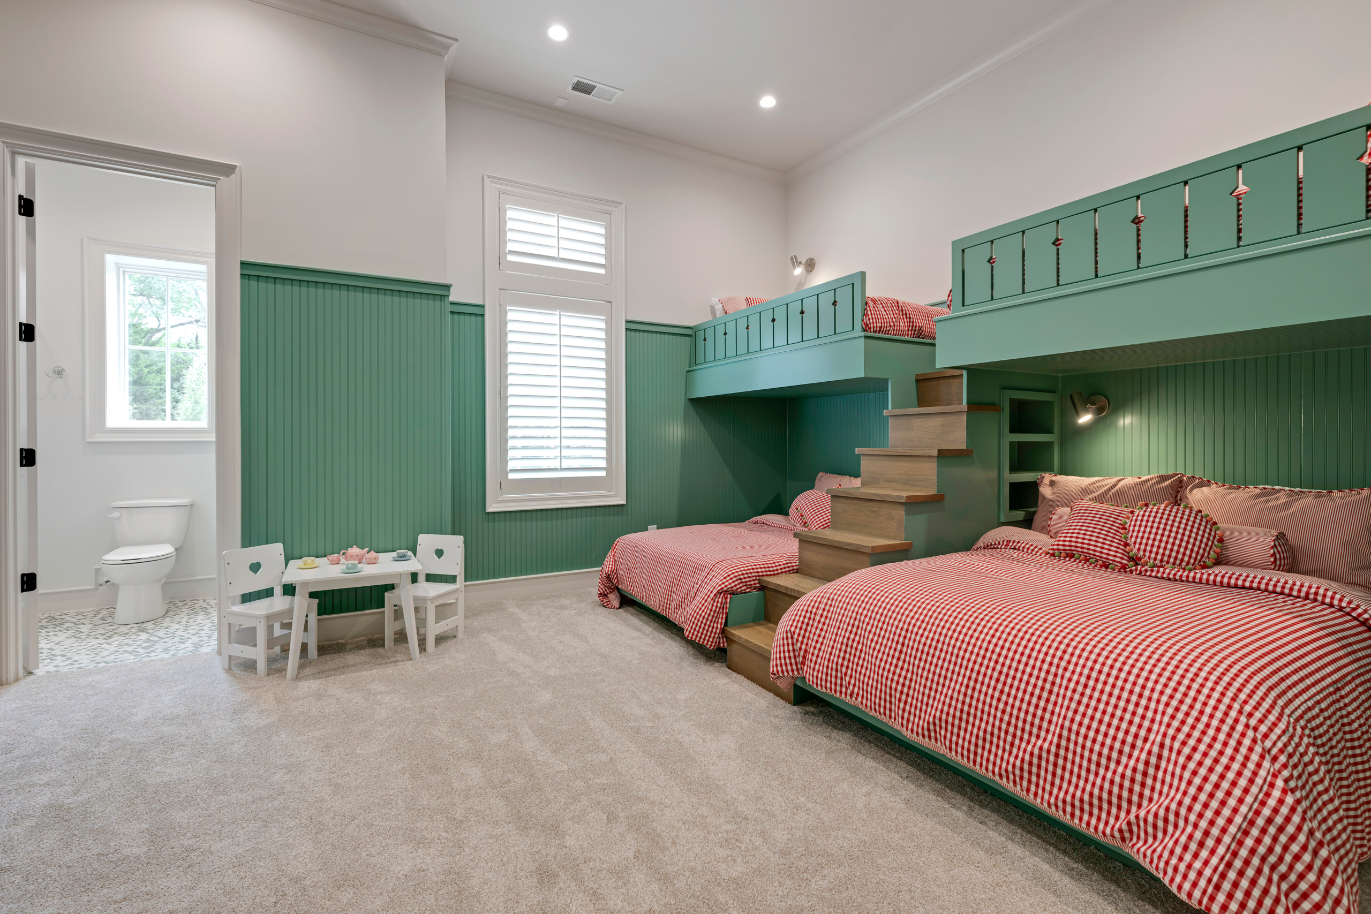
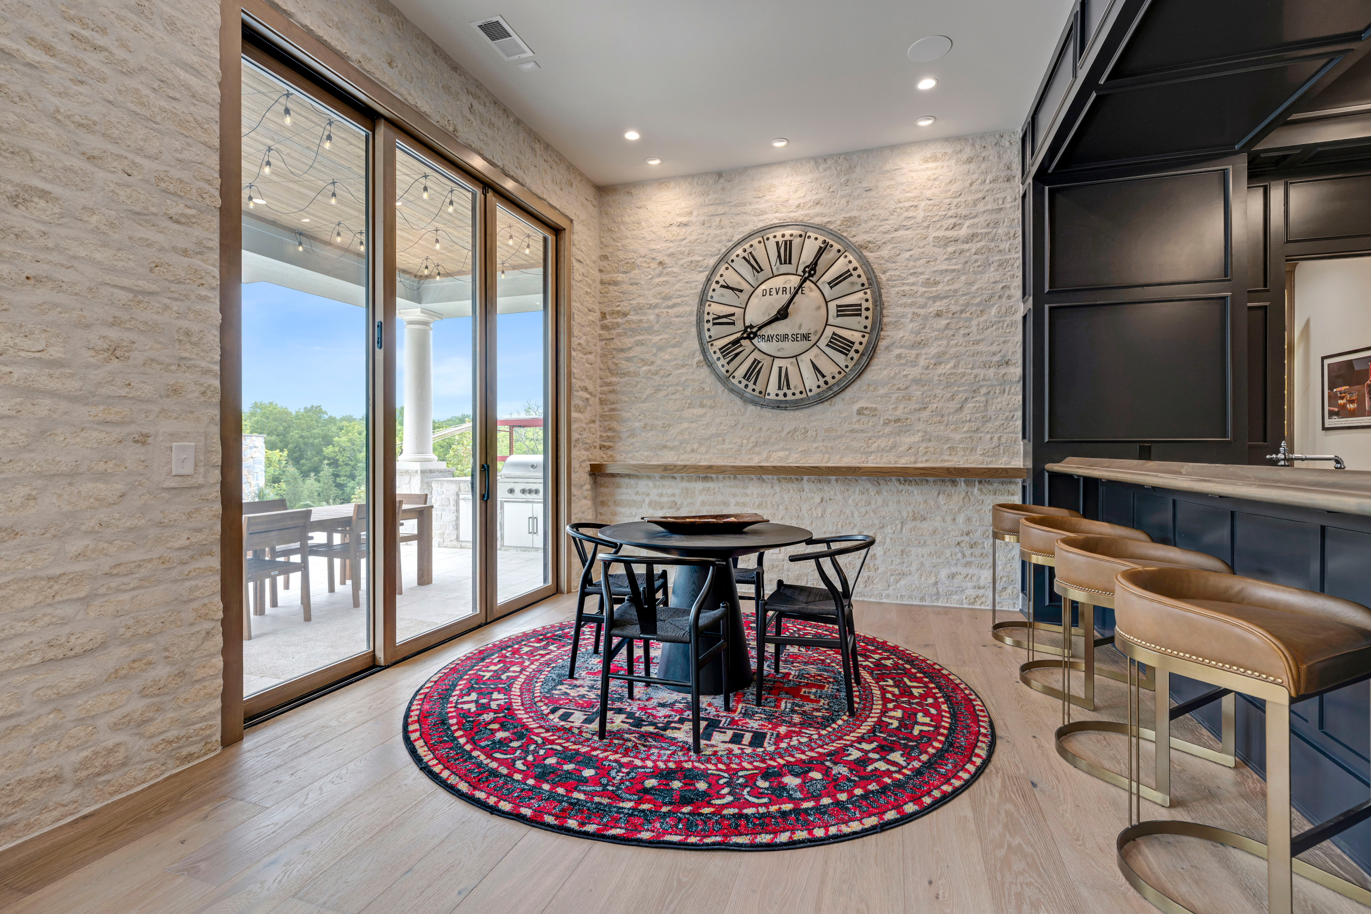
The lower level is an entertainer’s dream! It features two spacious living areas, a cozy reading nook, a large bar and a dedicated wine room all with breathtaking views of the stunning backyard oasis. You’ll also find a generous guest suite and a fun bunk room, perfect for unforgettable sleepovers.
The Retreat at Cedar Creek offers a look into how thoughtful planning, craftsmanship and collaboration come together to shape a home from concept through construction.
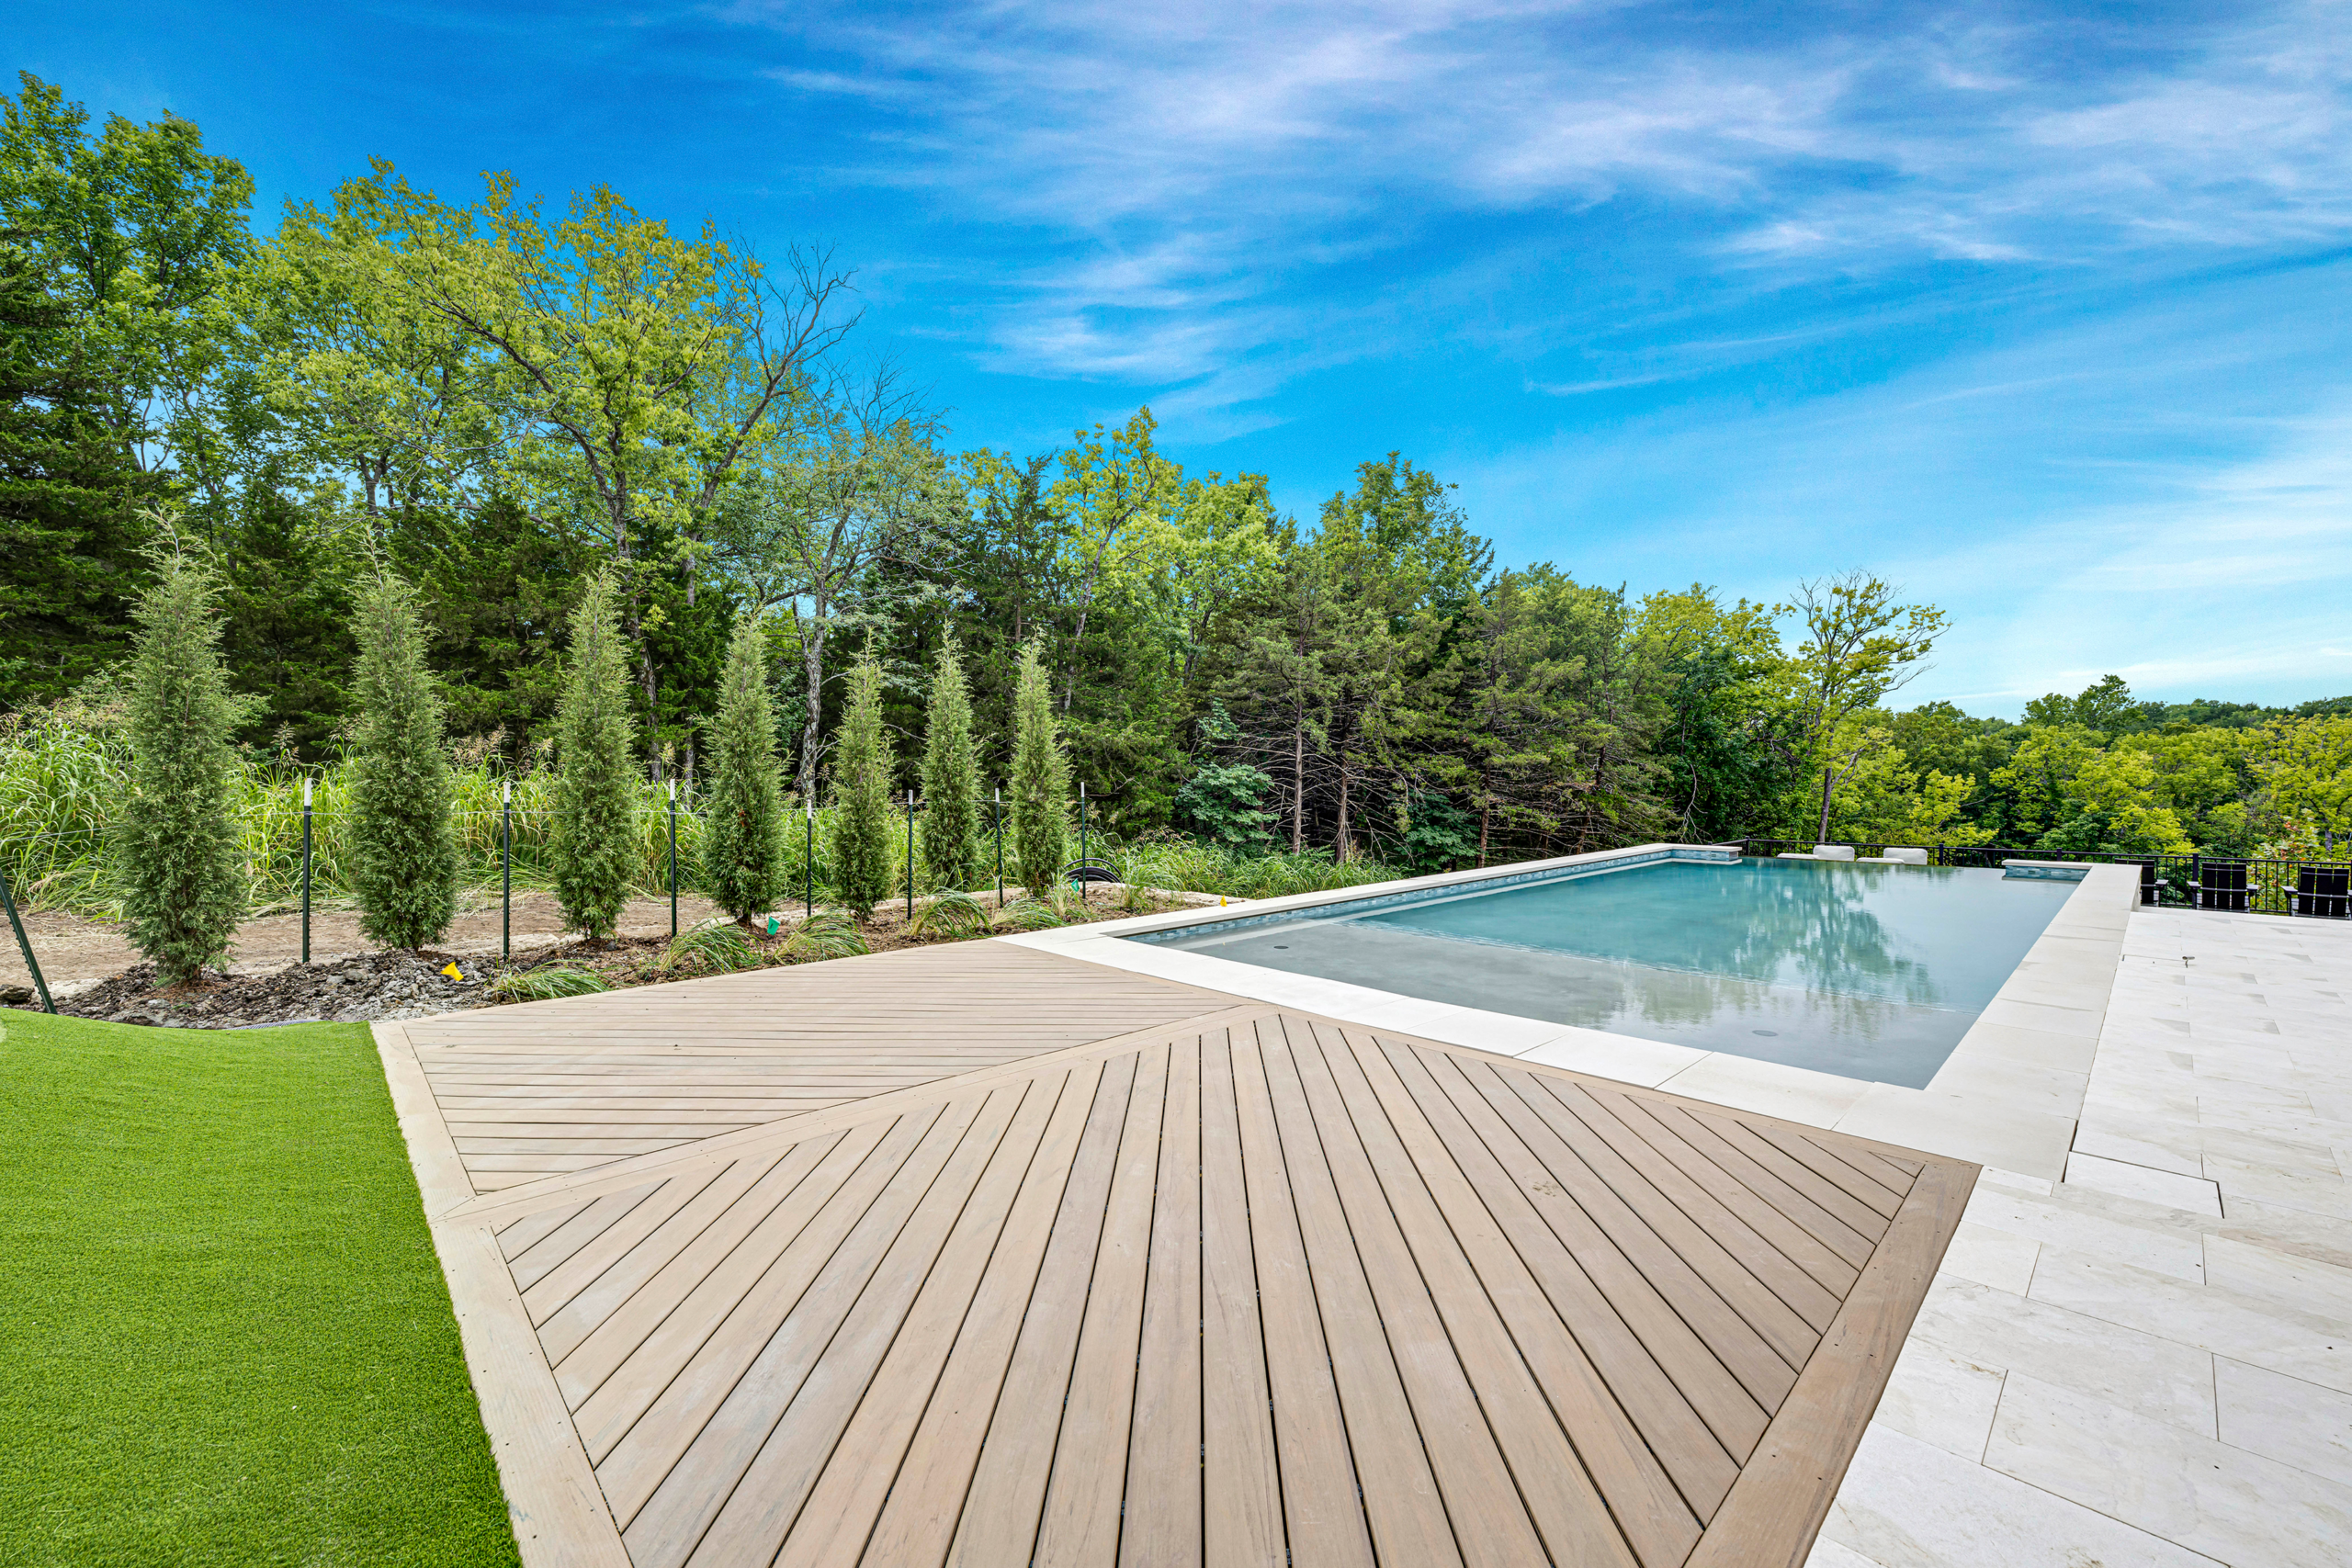
- Custom outdoor living space with fire features, built-in grilling and an infinity-edge pool overlooking a natural preserve
- Expansive balcony deck designed to maximize views and connection to the landscape
- Five fireplaces throughout the home, each featuring a distinct and intentional design
- Extensive interior trim details adding depth and character throughout the home
- Handcrafted white oak banquet bench anchoring the eat-in breakfast nook
- Brick detailing carried across the wraparound front porch
- Kitchen with marble countertops, marble backsplash and built-in appliances
- Custom-built bunk beds designed for both function and flexibility
- Dedicated reading nook integrated into the home’s layout
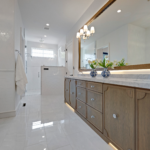
- Primary bath featuring heated floors, digital Kohler shower system, Ann Sacks tile and oversized soaking tub
- Separate makeup vanity and custom mirror detailing within the primary suite
- Screened-in porch with fireplace extending the living space outdoors
- Oversized four-car garage with suspended garage design for additional storage
Directions:
From 435 Hwy: K-10 West towards the Cedar Creek exit. Head south (left) on Cedar Creek Pkwy. At the four-way stop turn east (left) on West Valley Pkwy. In a half mile turn south (right) on S Bluestem Pkwy to 107th Pl. Turn west (right) on 107th Pl to S Zarda Dr. Turn right on Zarda Dr and then an immediate left (west) on 107th Ter. The house is at the end of the cul-de-sac.
Austin & Shelly Roeser, Roeser Homes