
№6 - Owen Homes
#6: 6160 NW Copper Hill Ln., Parkville, MO, 64152
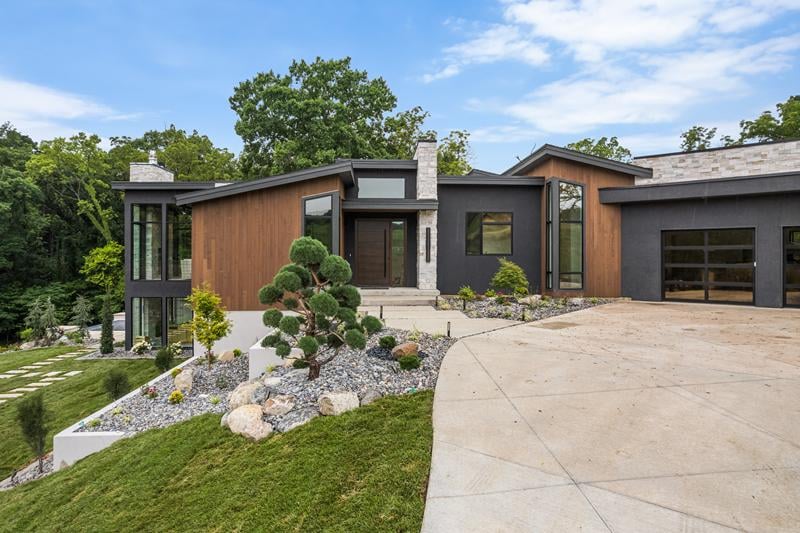
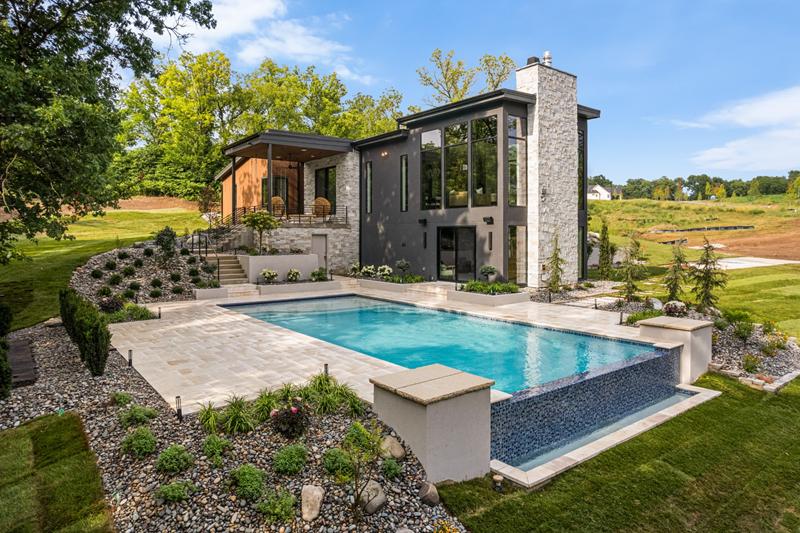
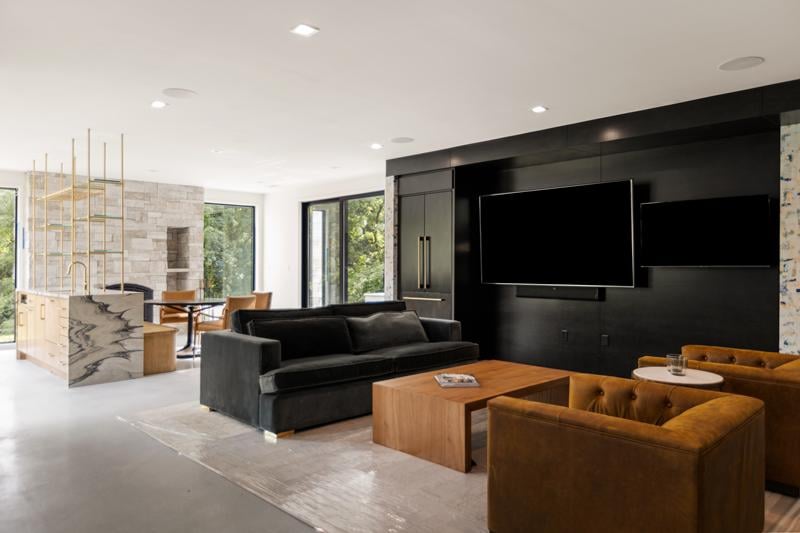

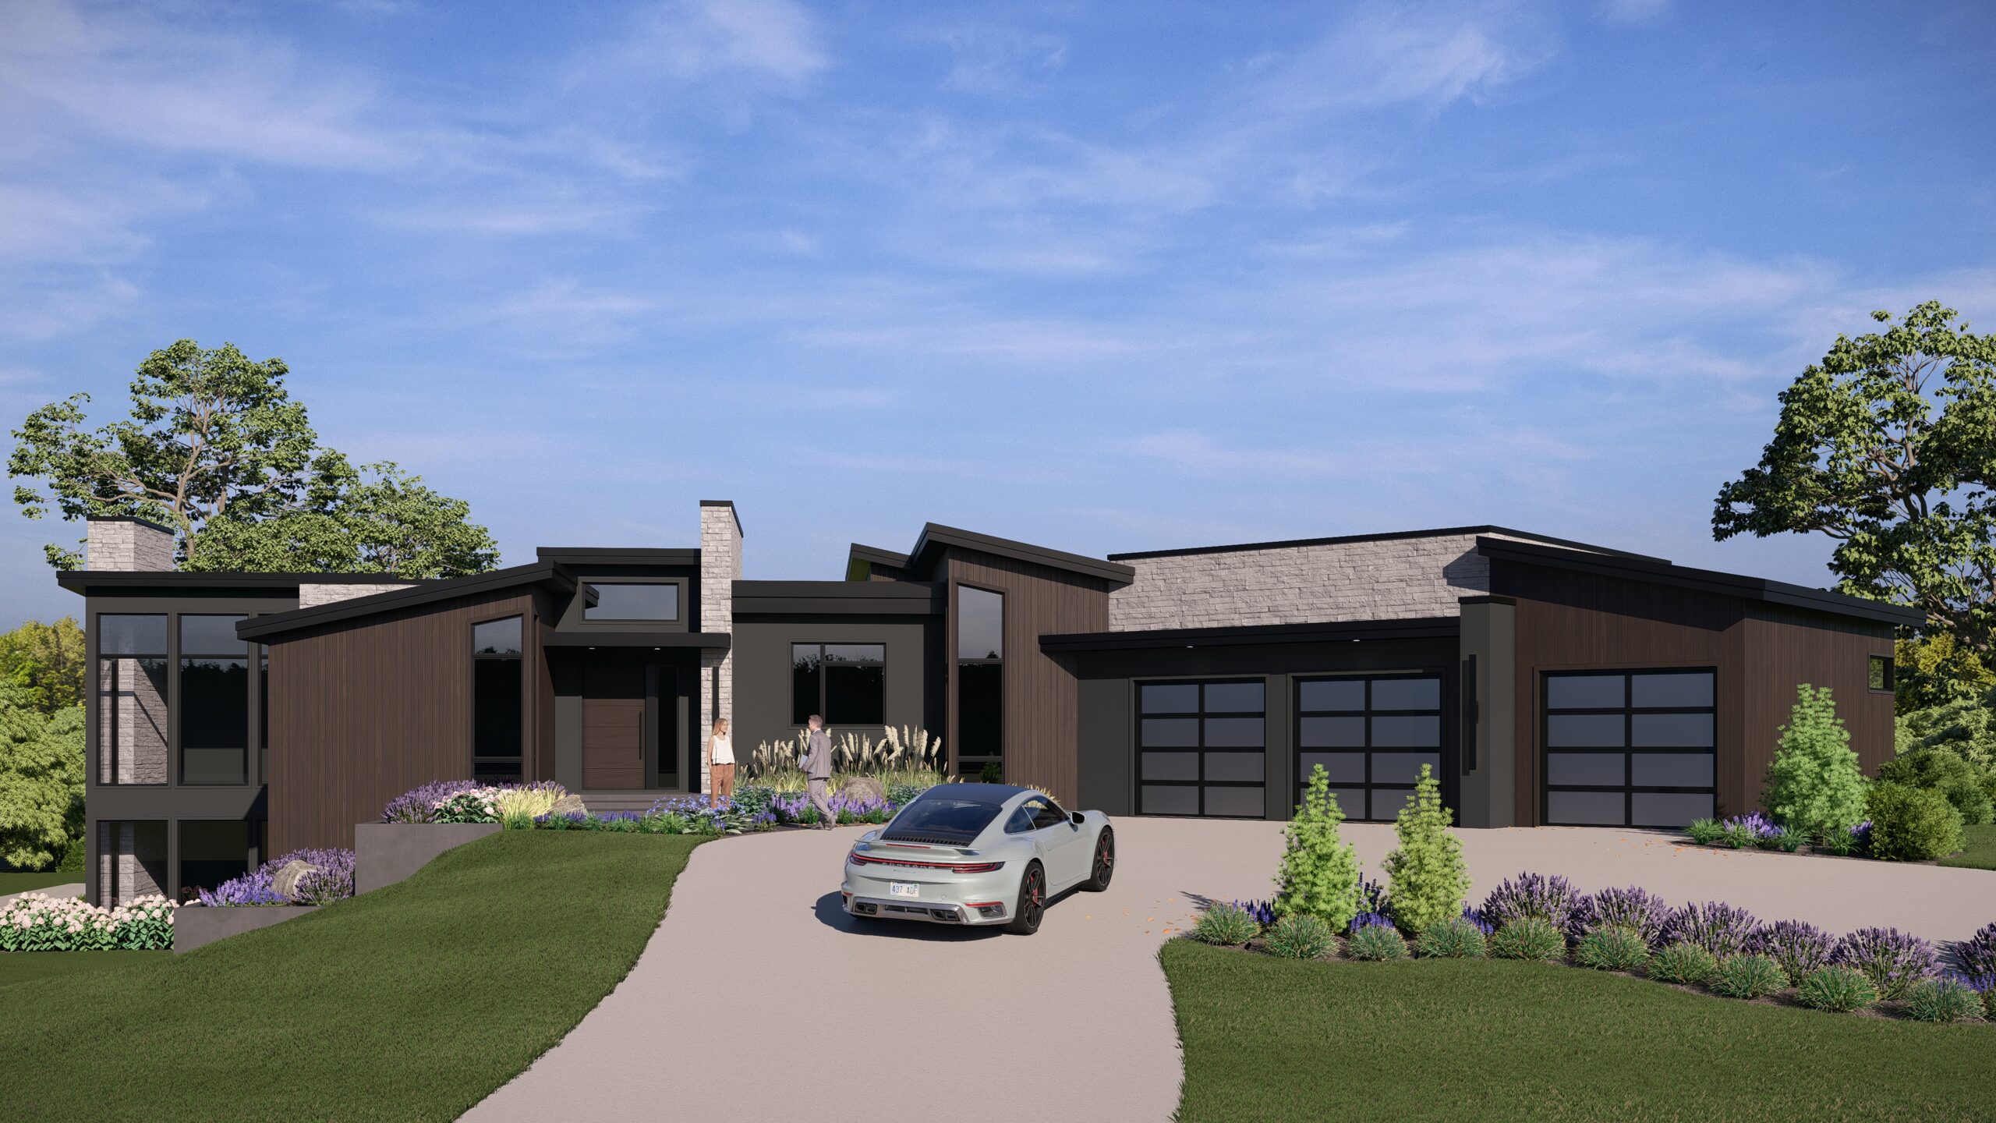
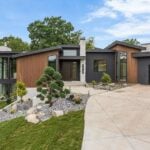
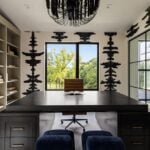
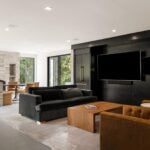
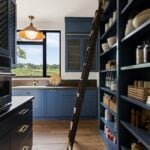
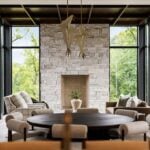
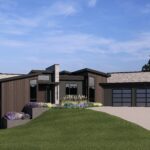
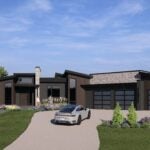
Designed to sit naturally within the slope of the hillside, this modern reverse ranch is a study in how architecture can embrace its environment. The home flows with the terrain, perched among the trees to overlook a winding creek and lush greenspace. Clean lines and shed-style roofs are softened by authentic wood siding and stone, creating a modern exterior that feels instantly inviting from the moment you arrive.
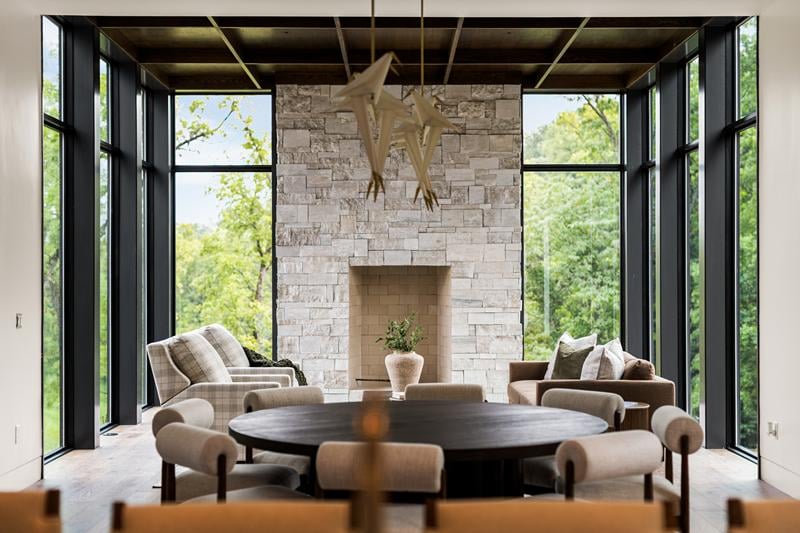
As you enter through the pivot door, you’re met with a rich warmth of natural materials and a modern-eclectic character that reflects the homeowners’ personalities. At the center of the main level, a three-sided glass living space creates a connection to the landscape that’s felt throughout the home. The kitchen layers both function and detail with custom white oak cabinetry and a sliding quartz backsplash. Then, tucked away for privacy, the primary suite features a spa-like wet room with a Japanese soaker tub for a quiet retreat.
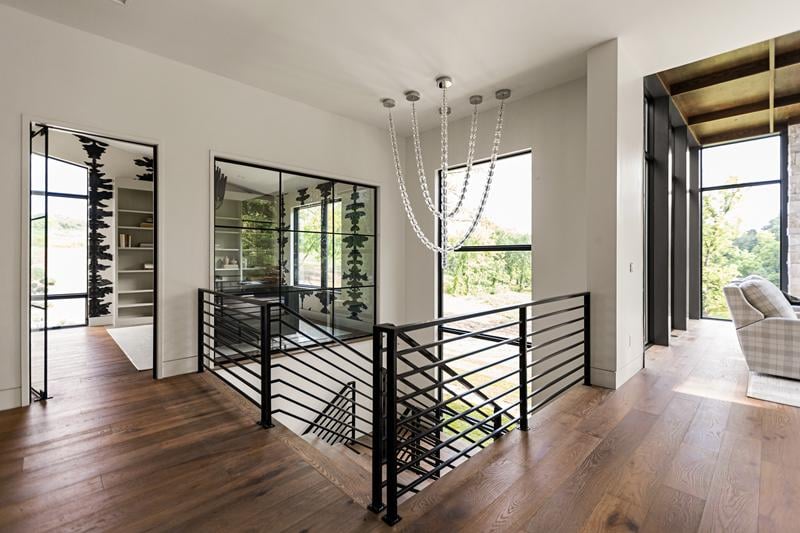
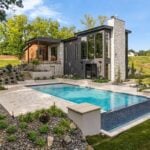
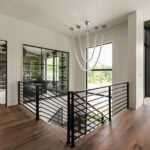
The experience continues down the floating staircase to the lower level, where the focus shifts to leisure and connection. Whether it’s time spent in the golf simulator, gathering at the custom bar banquette or stepping out to the infinity-edge pool and outdoor lounge, the transition between indoor and outdoor living is seamless.
Across every space, the finish details are what quietly stand out, from architectural lighting to wood-finished ceilings to flush trim, all carefully curated to balance durability with design. The result is a home that feels both elevated and approachable, built for connection, comfort and the kind of living that naturally draws people in.
- Modern exterior elevation with shed-style rooflines, authentic wood siding, expansive windows and glass garage doors
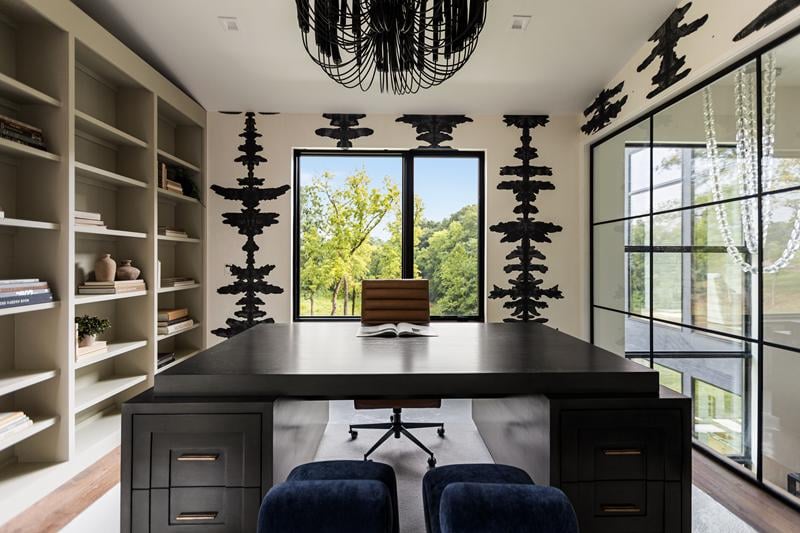
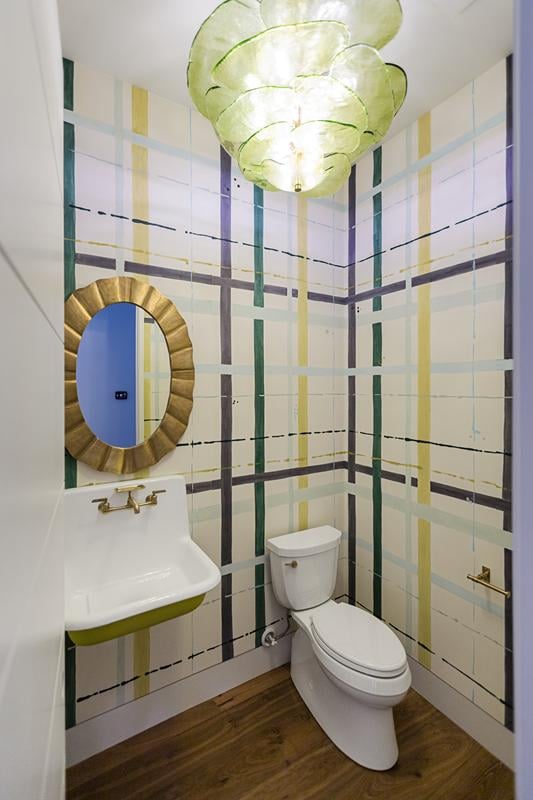
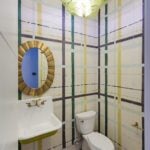
- Over 5,000 finished square feet with four bedroom suites, dedicated office, two powder baths and four-car garage
- Solid wood pivot front door with 14’ ceiling in foyer and natural stone feature wall
- Three-sided glass main-level living and lower-level entertainment spaces for panoramic views of property
- Gourmet kitchen with sliding quartz backsplash, SubZero refrigeration and La Cornue range
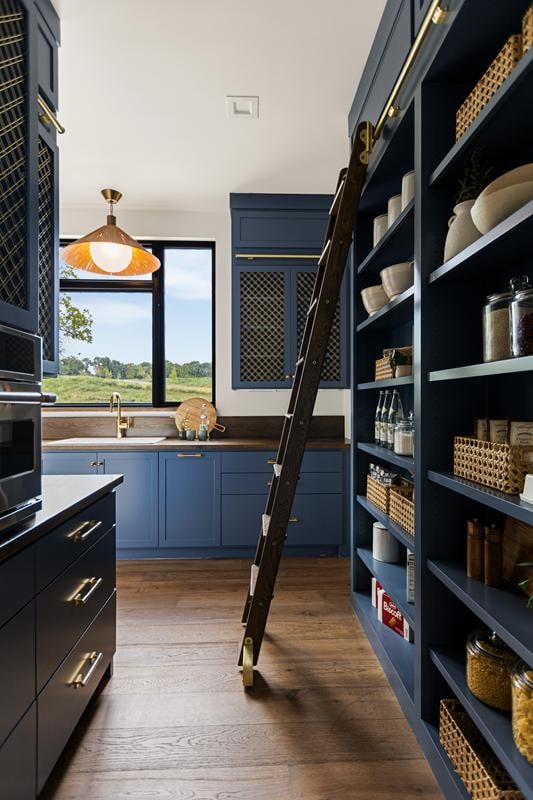
- Custom white oak and walnut cabinetry throughout with brass ladder rail and rolling ladder in prep kitchen
- Private primary suite with floating vanities, integrated stone sinks and spa-like wet room with Japanese soaking tub
- Wood-burning masonry fireplace with stone firebox anchoring main-level living space
- Steel mono-stringer floating staircase with white oak treads and hand-crafted metal railings
- Custom bar with built-in banquette seating and suspended, unlacquered brass and glass shelving
- Sunken golf simulator lounge with professional-grade simulator, widescreen display and spectator bar
- Elevated finishes throughout including rare, one-of-a-kind dolomite and quartzite slabs, custom-made wall mounted sinks, designer plumbing fixtures and specialty architectural lighting
- Artisan crafted details like Porter Teleo hand-painted wall coverings, flush-mount trim with recessed reveal and layered wall and ceiling treatments
- Superior building envelope including 2x6 framing, detailed rooflines, truss floor system, upgraded insulation and expansive high-performance Pella windows
- Infinity-edge pool with sun deck and travertine patio, surrounded by elaborate landscape design connecting indoor and outdoor living spaces
Directions:
From 435 - East on 45 Hwy (64th St/Tom Watson Pkwy), east to Living Water Christian Church, right on Copper Hill Lane, south to home
From I-29 - West on 45 Hwy (64th St/Tom Watson Pkwy), west past Living Water Christian Church to the U-Turn Median, left at the median, you will now be heading east on 45 Hwy - right on Copper Hill Lane, south to home
Matt Owen, Luke Owen & Charielle Sowers, Owen Homes