
№23 - Homoly Design + Build
#23: 26550 W. 73rd St., Shawnee, KS, 66227
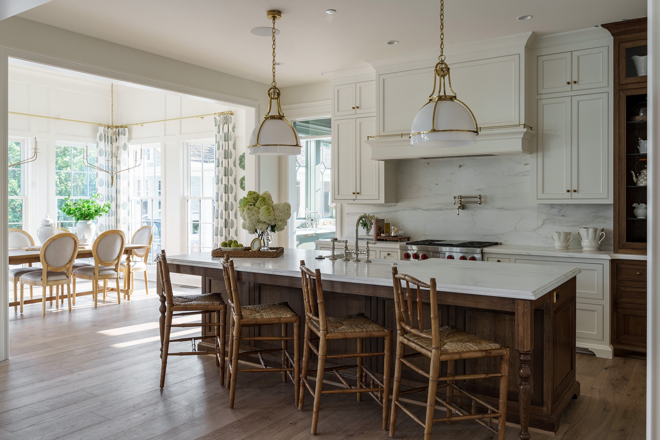
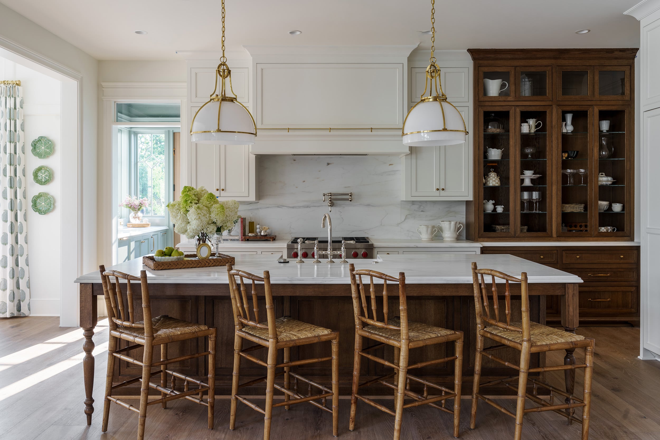
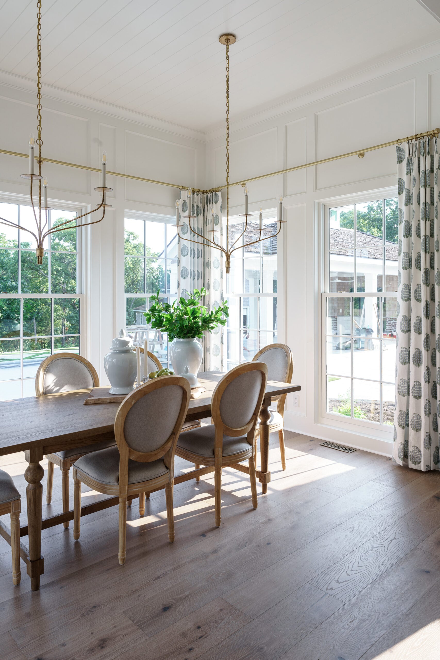
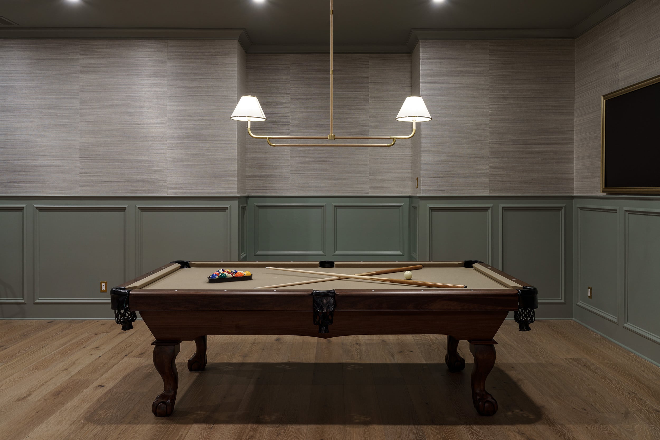
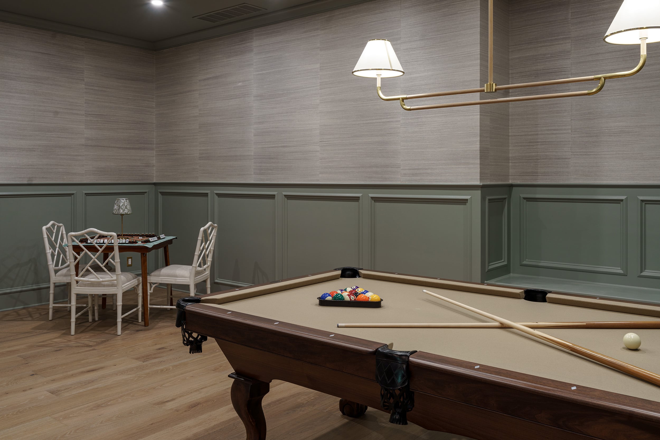
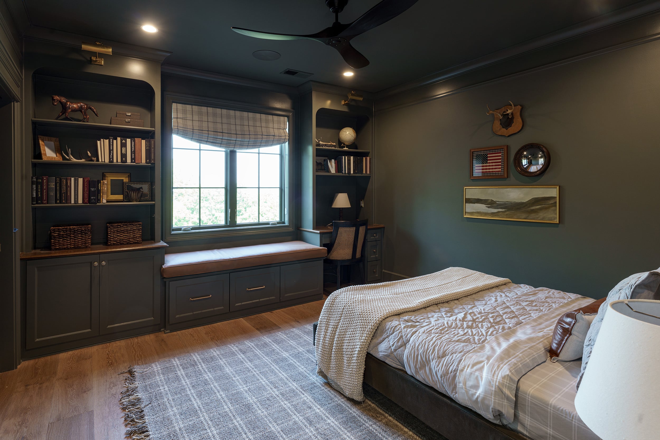
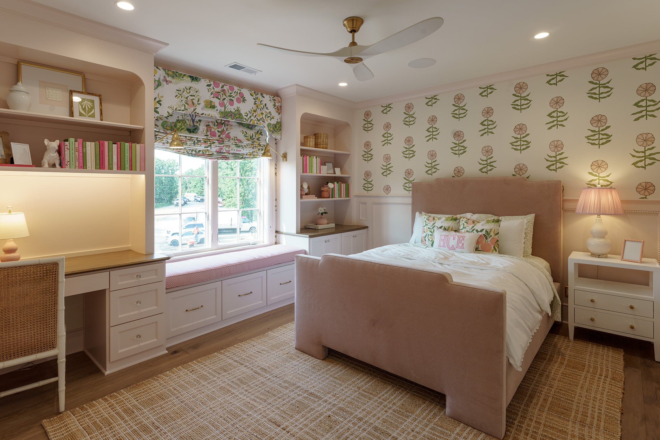
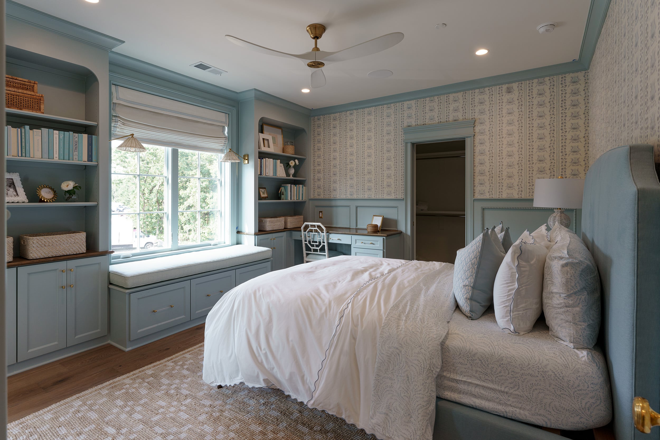
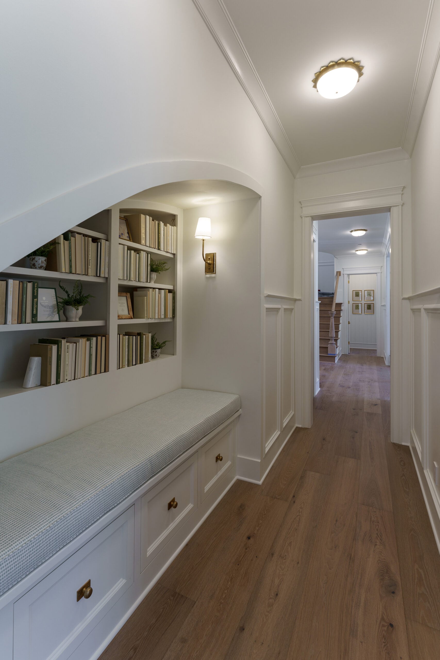
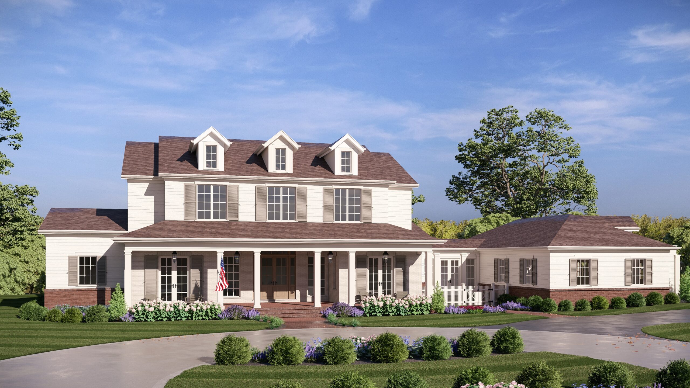
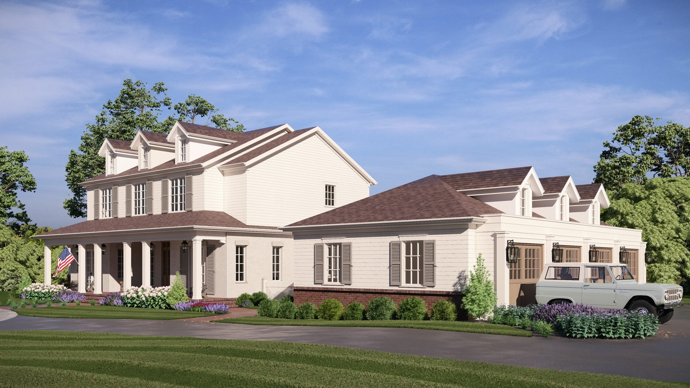
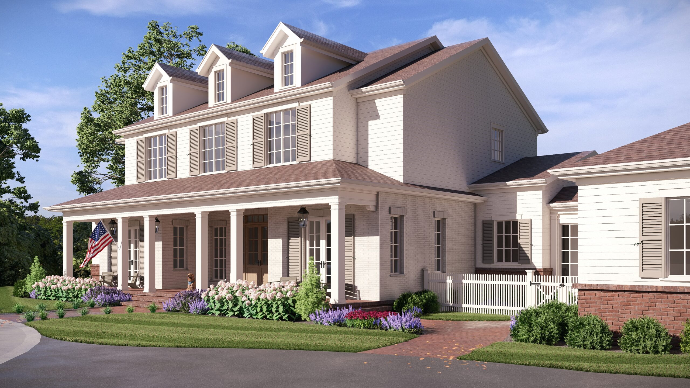

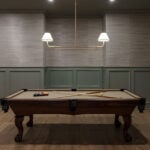
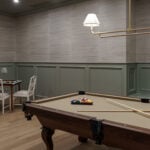
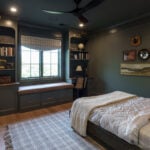
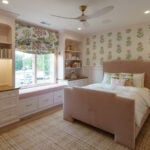
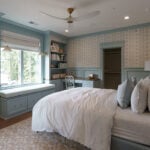
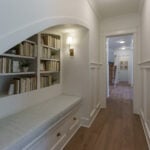
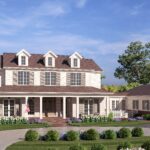
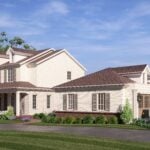
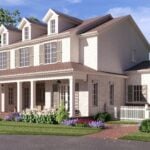
This Low Country Revival home was custom-designed for our clients who wanted something that feels like it has always belonged. Set on 65 scenic acres overlooking the Kansas River, this 6,800-square-foot residence blends timeless character with thoughtful functionality for modern living.
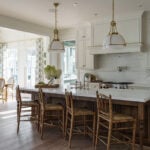
The home features six bedrooms, seven full baths and one half bath, with every space intentionally designed to support the way this family lives and gathers. A private main-level office with custom built-ins and a cozy reading nook create quiet moments within the home, while a spacious butler’s pantry, second-floor laundry and lower-level gym bring convenience to everyday living.
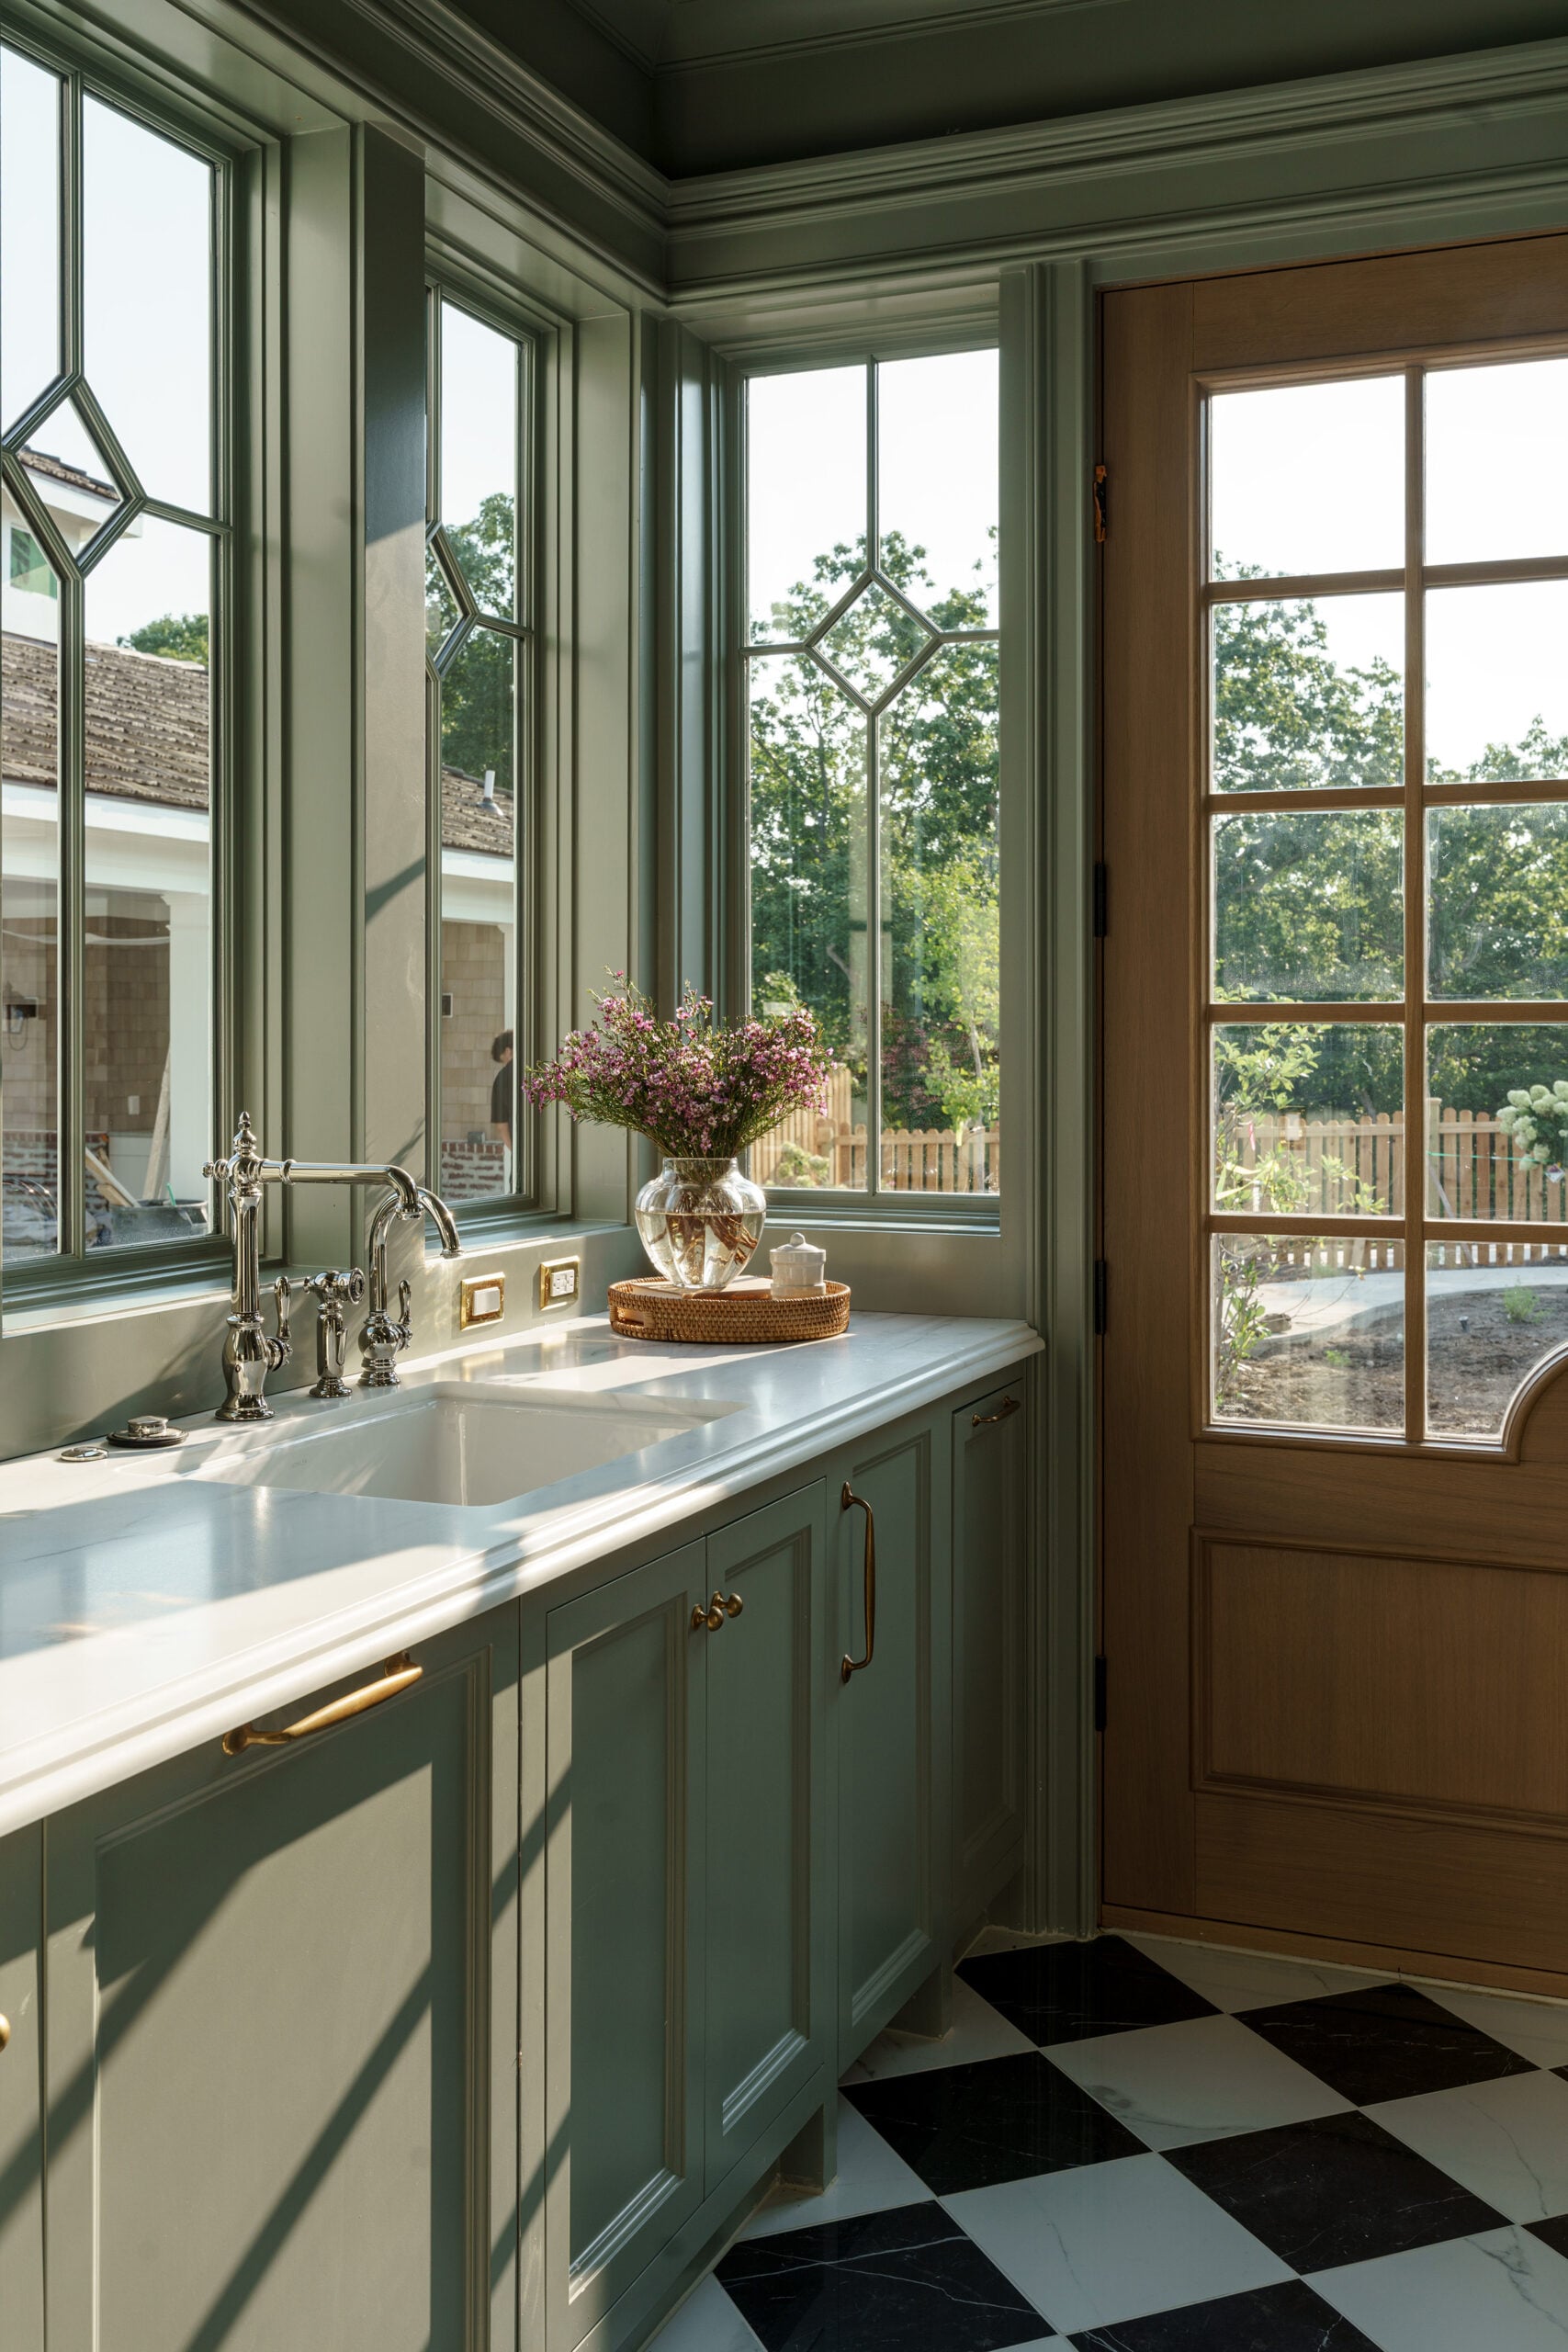
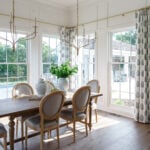
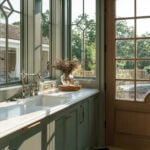
Authentic materials and layered craftsmanship are found throughout the residence. Extensive trim detailing, leaded glass cabinetry, KC antique reclaimed brick and rift-sawn white oak cabinetry add warmth and depth, while carefully selected marble and tile details elevate each space. Custom paint colors and playful patterns bring personality and charm throughout the home.
Outside, the pool, pool house, barn and detached garage were all intentionally designed to feel connected to the surrounding landscape. A fully custom sauna, real copper-style gutters that will beautifully patina over time and thoughtfully crafted landscaping further enhance the home’s enduring character. Every detail was carefully considered to create a home that feels timeless, welcoming and deeply rooted to the land.
- Low Country Revival Style home that is 6,800 sq ft with six bedrooms, seven full baths and one half bath
- Beautiful scenic views overlooking 65 acres of land and backing to the Kansas River
- Lower level gym and second-floor laundry
- Private home office with built-ins on the main level, as well as a reading nook
- Spacious butler's pantry
- Carefully crafted landscape design complements the home
- An expansive amount of trim detail in every space
- Lots of fun custom paint colors and pattern play throughout
- Beautiful leaded glass cabinet details
- Real copper style gutters age beautifully over time
- Fully custom sauna integrated into the home
- Extensive tile selections with superior marble detailing
- Rift-sawn white oak stained cabinets
- A beautiful barn to complement the home and expand the livable space
- Custom crafted pool house with unique tile lettering
- KC antique reclaimed brick adds historic charm to the home
Directions:
A complimentary shuttle will take you to the home.
Friday Parking: From I-35 South: Take the exit for Shawnee Mission Pkwy. At the traffic circle, take the third exit onto Gleason Rd. Turn right onto W 71st St, then right into Erfurt Park parking lot. From KS-10 West: Take the exit onto KS-7 North toward Bonner Springs. Take the exit for 83rd St, then turn right onto Mize Rd. Turn right into W 71st St, then right into Erfurt Park parking lot.
Weekend Parking: From I-35 South: Take the exit for Shawnee Mission Pkwy. At the traffic circle, take the third exit onto Gleason Rd. Turn right onto W 71st St, then left onto Mize Rd. Turn into the Mize Elementary Parking lot. From KS-10 West: Take the exit onto KS-7 North toward Bonner Springs. Take the exit for 83rd St, then turn right onto Mize Rd. Turn left into the Mize Elementary Parking lot.
Andy and Mason Homoly, Homoly Design + Build