
№4 - Homes by Chris
#4: 12505 NW Copper Hill Dr., Parkville, MO, 64152
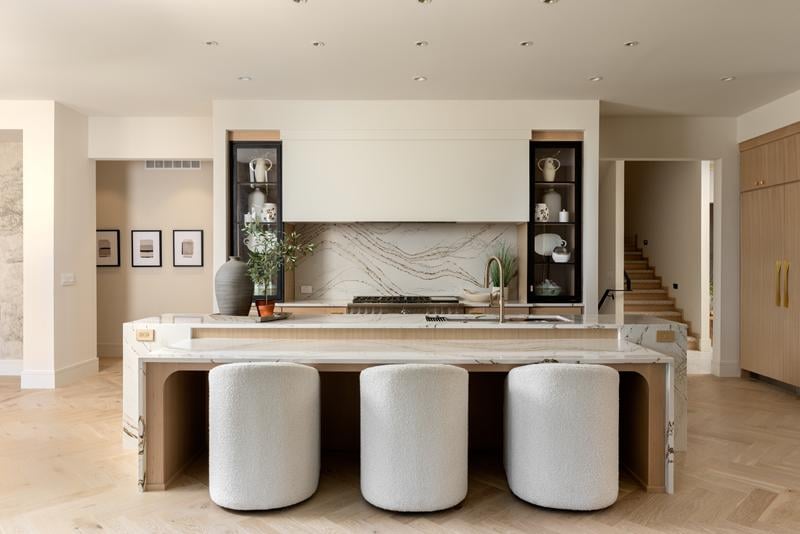
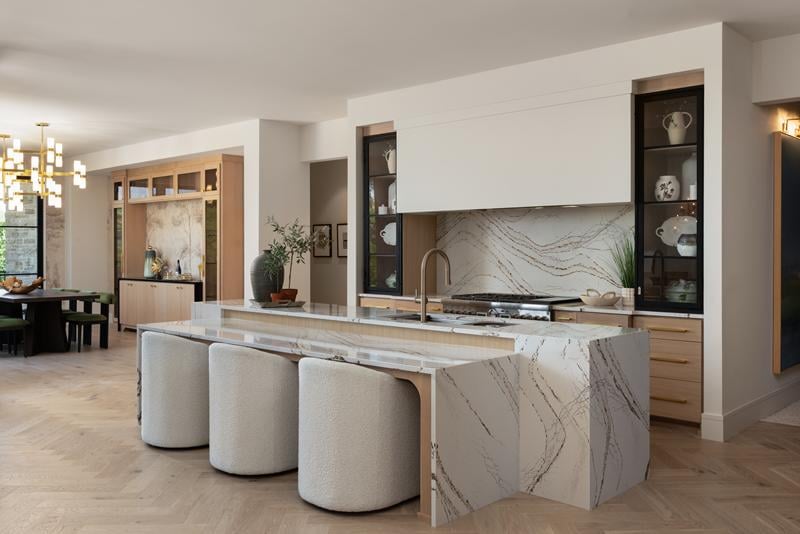
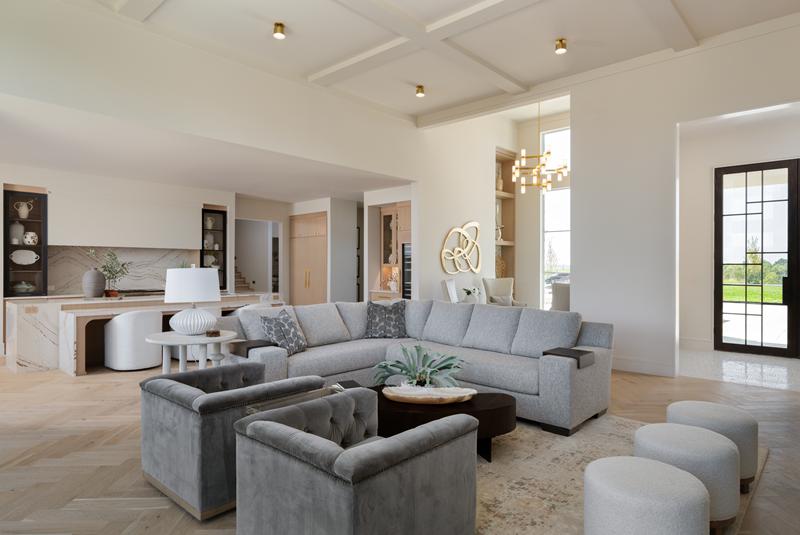
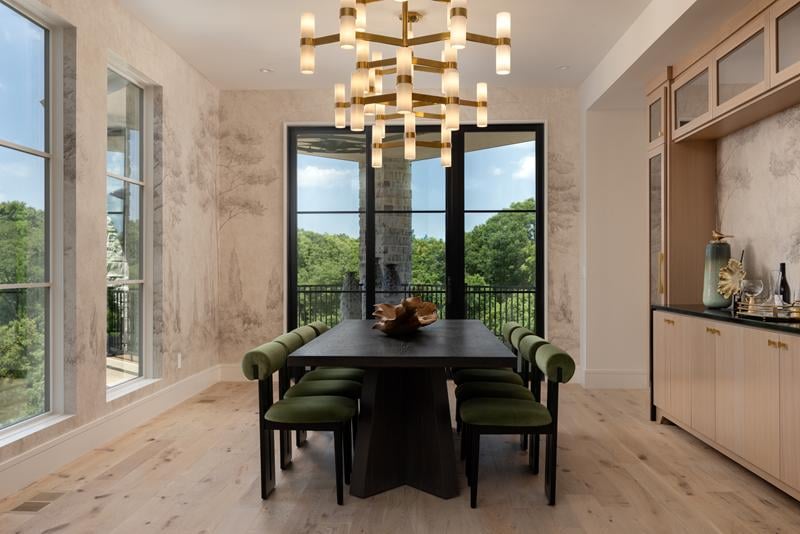
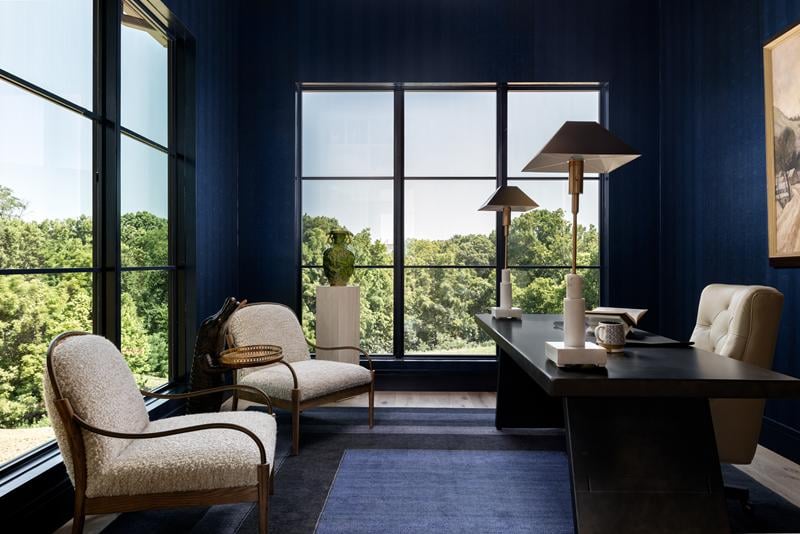
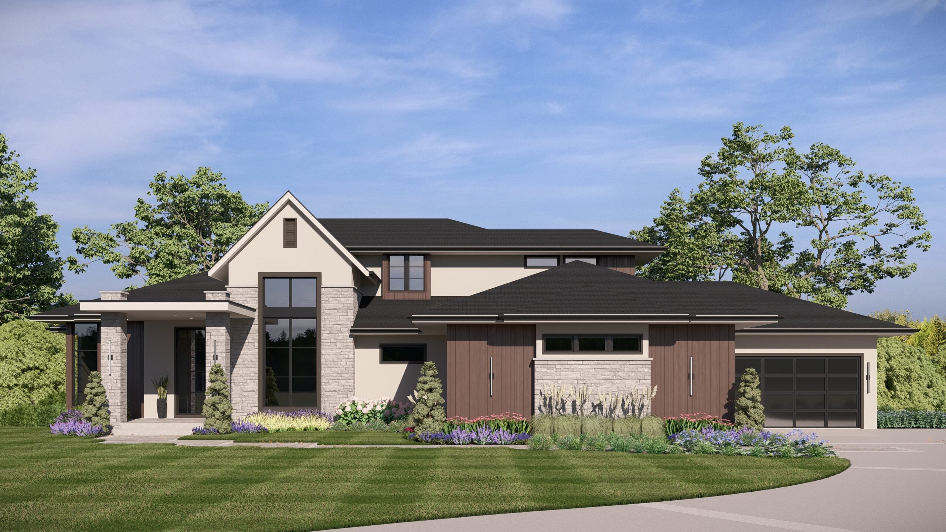
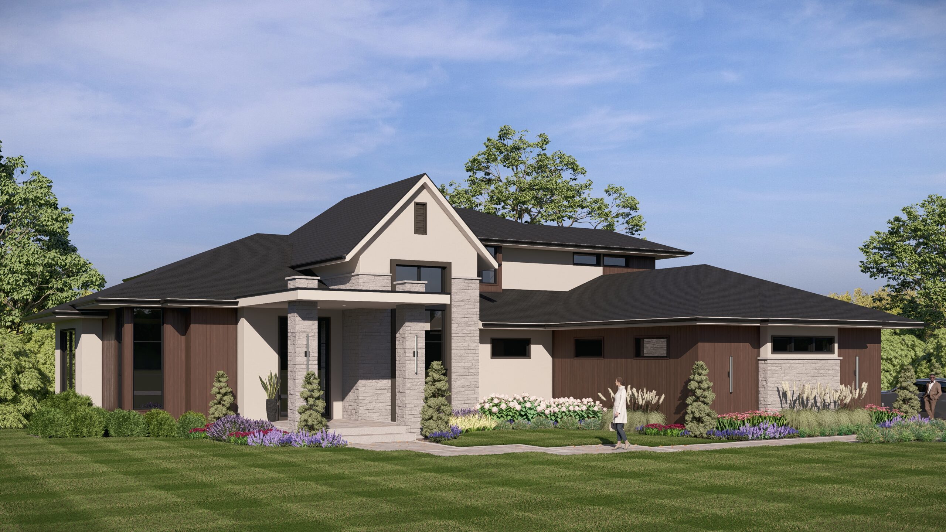
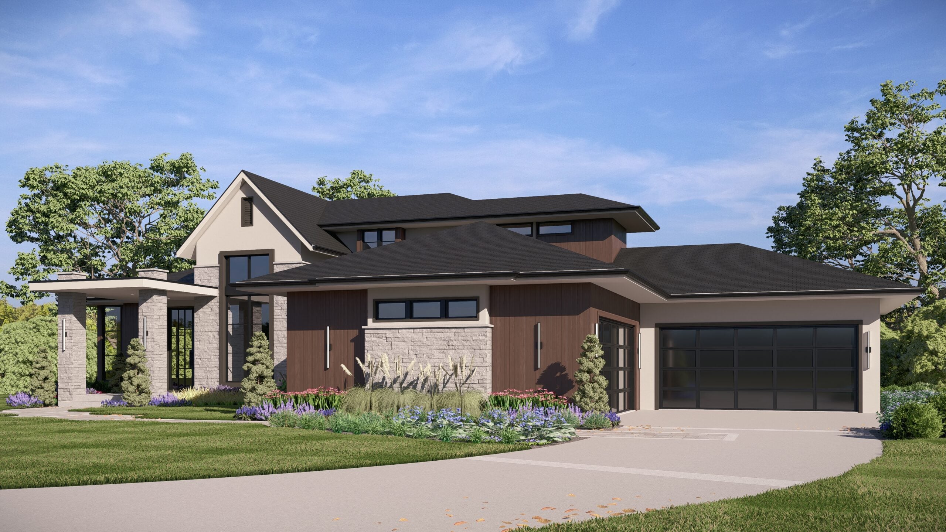







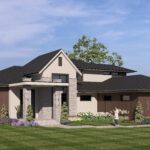
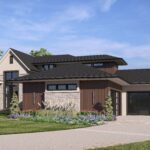
Situated on a private three-acre homesite in the scenic countryside of Parkville, this custom design-build residence offers a refined blend of luxury, functionality and thoughtful craftsmanship. A welcoming entry foyer provides convenient access to a dedicated main-level office and adjacent powder bath, creating an ideal home office environment.
The main living area features a spacious great room anchored by an impressive eight-foot fireplace, complemented by a separate conversation area designed for intimate gatherings. The kitchen is outfitted with a full Thermador appliance suite, rift-sawn oak cabinetry and a statement island. A well-appointed butler’s pantry enhances both storage and entertaining capacity, while the dining area includes a dry bar with ample cabinetry.
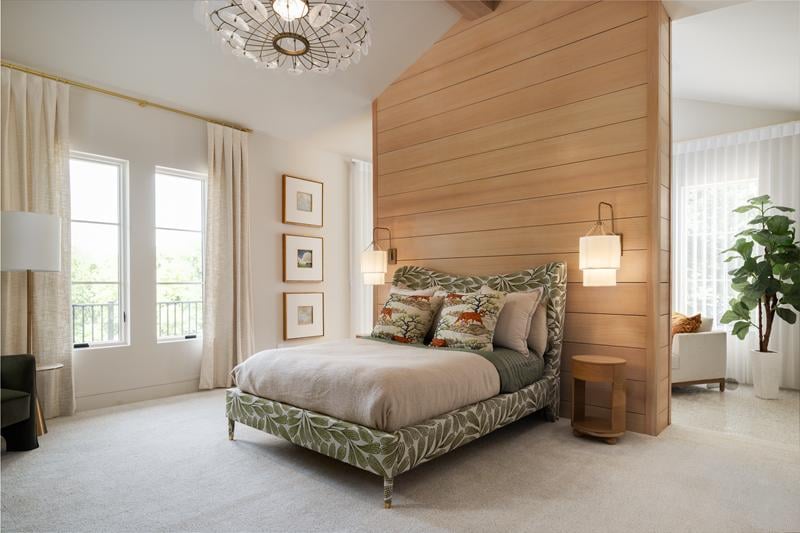
The primary suite serves as a private retreat, complete with a sunroom offering direct access to the deck. The spa-like bath is appointed with Kohler fixtures, a beautifully designed layout and generous cabinetry, while the custom walk-in closet by Inspired Closets provides exceptional organization.
The upper level offers a fully equipped secondary living space, including a bedroom, full bath, pocket office, laundry, kitchenette and living area—ideal for a private guest suite or in-law quarters.
The finished lower level is designed for both entertaining and everyday living, featuring a spacious bar with custom European cabinetry, a media room with fireplace and a built-in banquette overlooking the outdoor patio with fire bowls. Additional highlights include a dedicated exercise room with under-counter refrigeration, a music room, powder bath, secondary laundry and two ensuite bedrooms. Suspended garage space and a fifth garage bay complete this level, offering ample storage and flexibility.
- Striking exterior featuring natural stone accents
- Outdoor living with back patio fire bowls
- Covered deck with stone columns, built-in heaters and scenic wooded views
- Three total fireplaces located in the great room, sunroom and media room
- Gourmet kitchen equipped with Thermador appliances
- Luxurious primary suite with private sunroom and fireplace
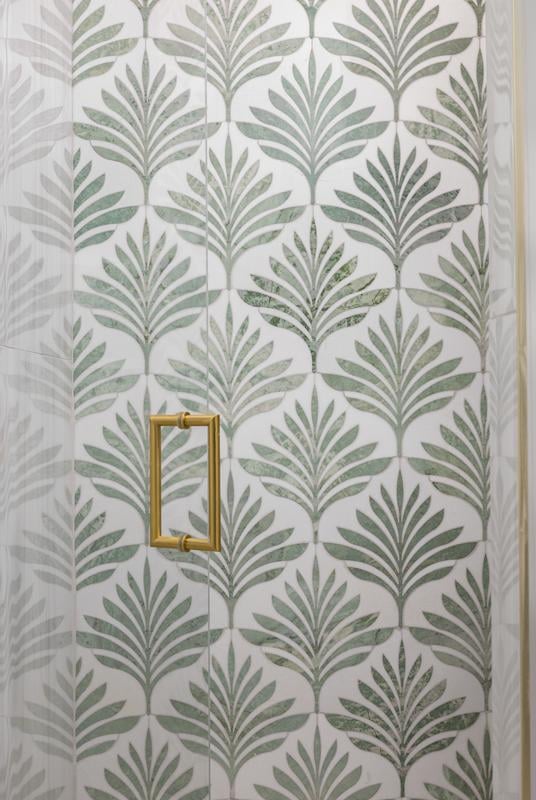
- Spa-inspired primary bath featuring a slipper tub, Kohler shower with electronic controls and radiant heated floors
- Custom walk-in closet by Inspired Closets
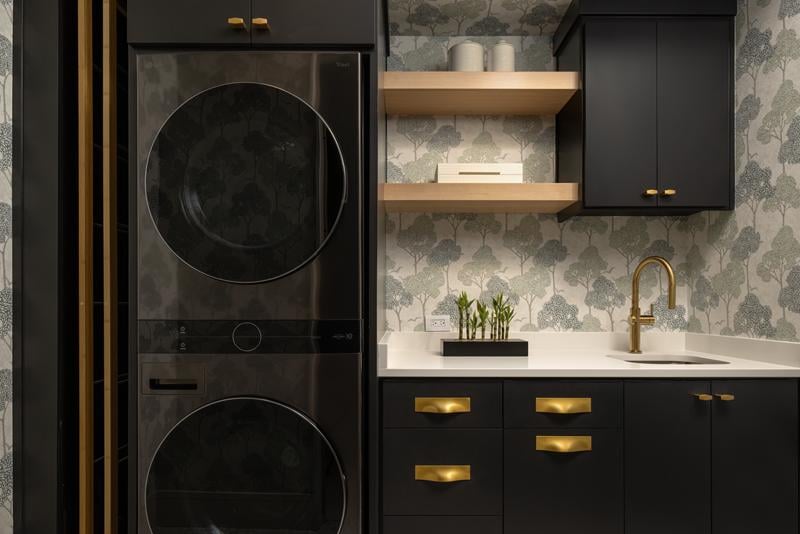
- Laundry room with custom cabinetry
- Butler’s pantry with additional oven and under-counter refrigerator
- Functional drop zone with built-in lockers and charging station
- Dedicated main-level office with powder bath, built-in bookcases and exceptional views
- Five-car garage capacity: four-car garage on the main level plus a lower-level garage; all bays are 25 feet deep
- Finished lower level featuring a bar with custom European cabinetry, media room, lounge with banquette seating, exercise area, music room, two ensuite bedrooms and a powder bath
- Second level designed as a private guest or in-law suite with bedroom, full bath, pocket office, laundry, kitchenette and living area
Directions:
From 435: Take 45 Hwy (64th St/Tom Watson Pkwy) east to Living Water Christian Church. Turn right on Copper Hill Ln and head south to the home.
From I-29: Take 45 Hwy (64th St/Tom Watson Pkwy) west past Living Water Christian Church to the U-turn median. Make a left at the median to head east on 45 Hwy. Turn right on Copper Hill Ln and head south to the home.
Roy, Stanton and Chris Ragland, Homes by Chris