
№15 - Helm Custom Homes
#15: 17460 Galloway Dr., Stilwell, KS, 66085
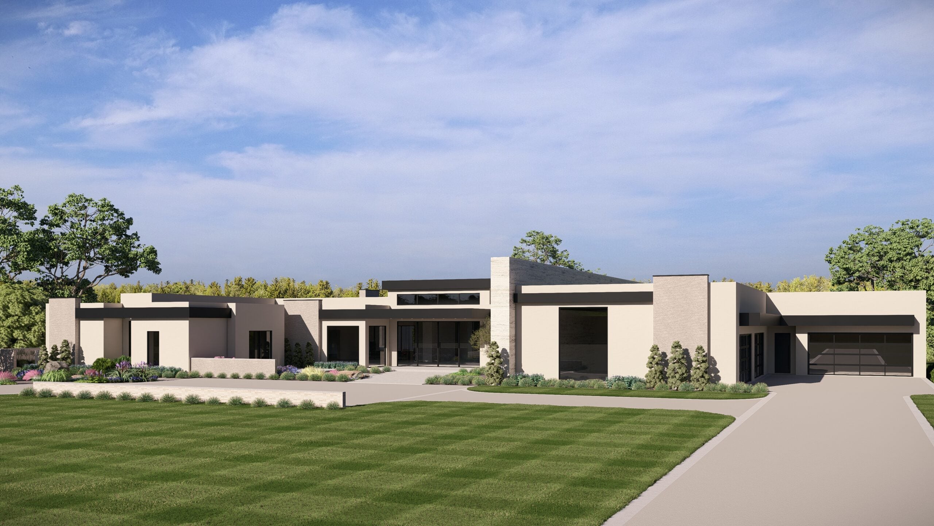
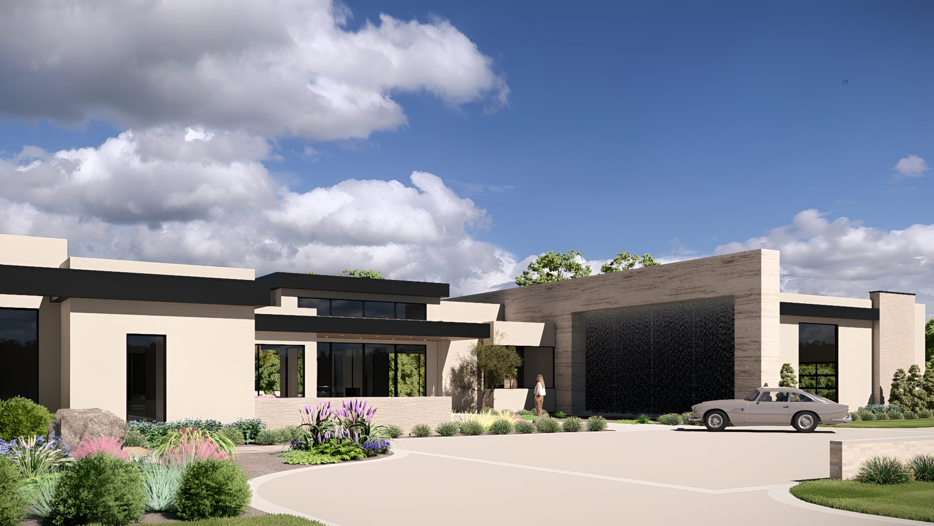
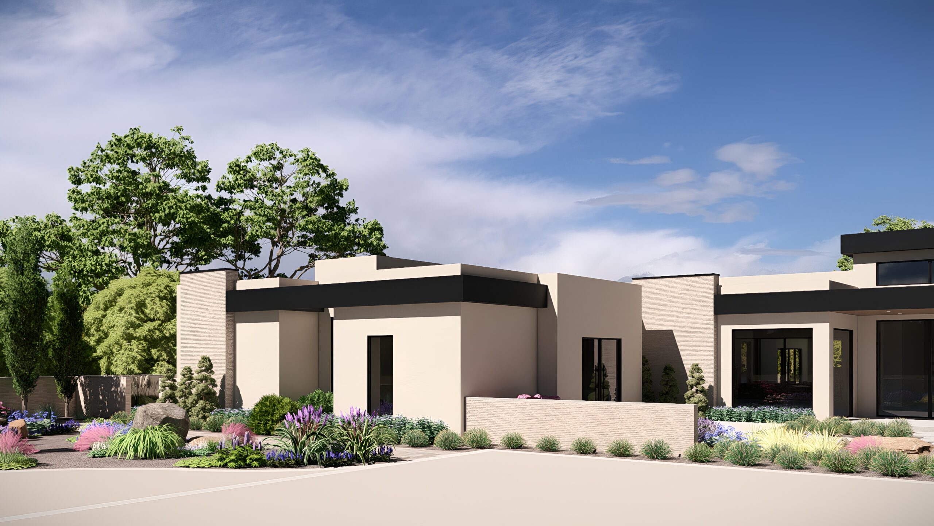
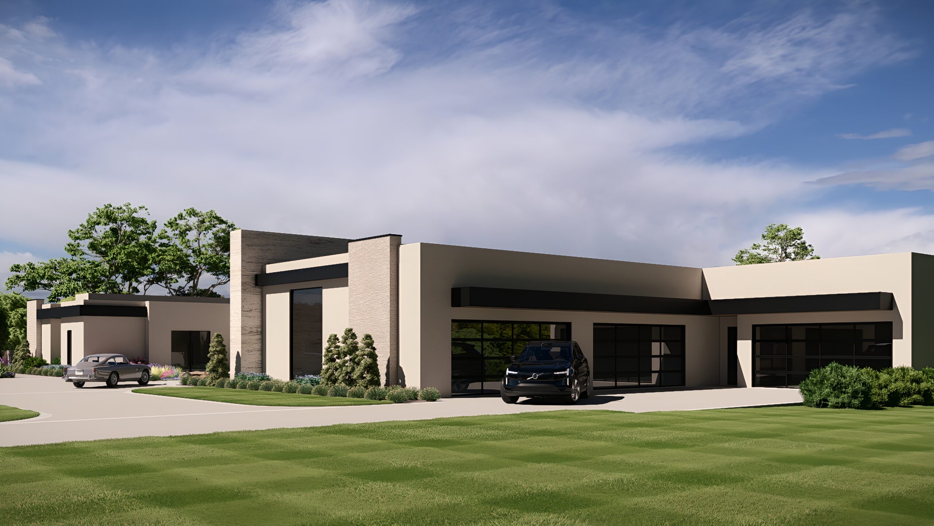
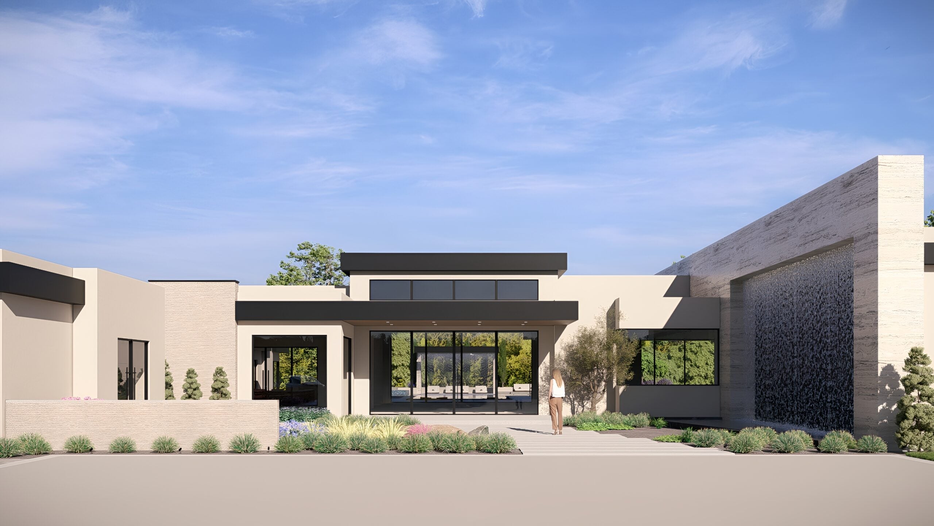
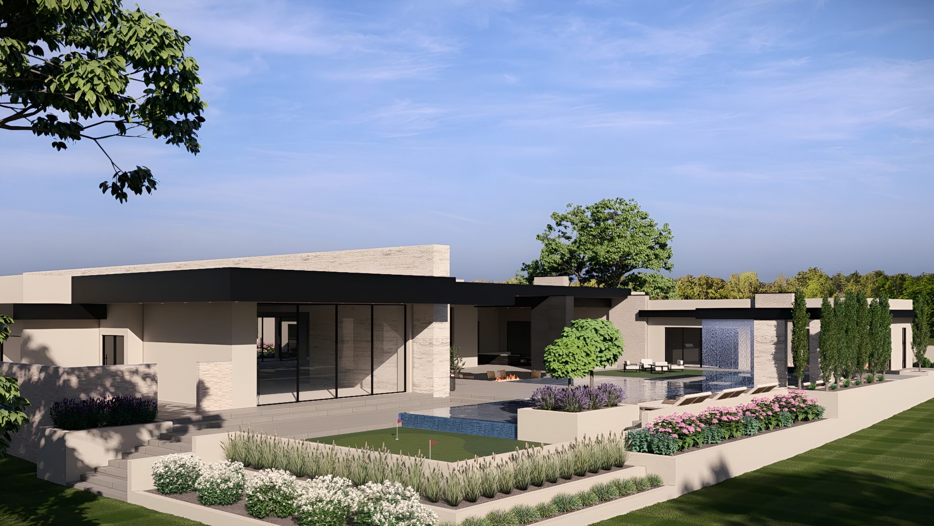
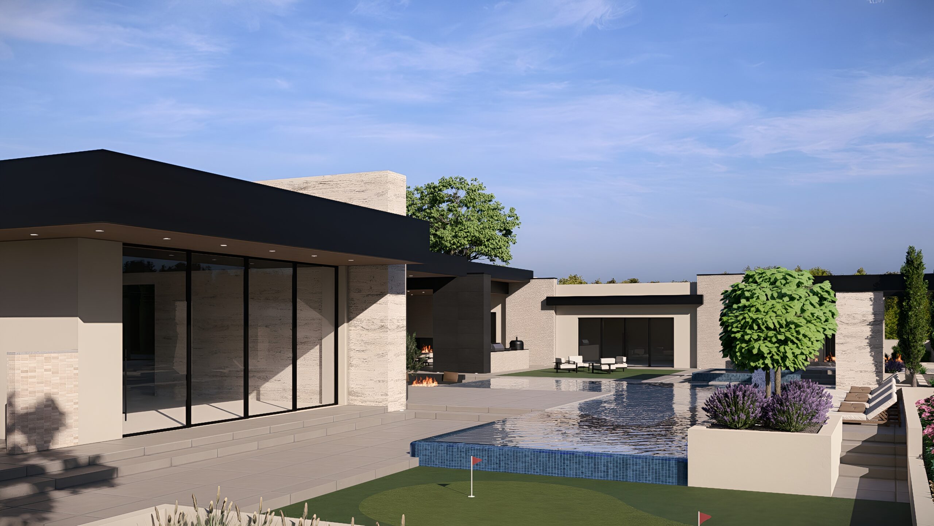

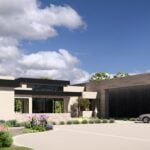
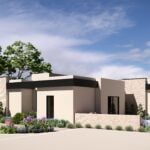
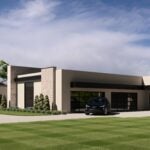

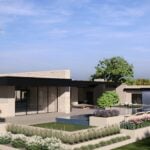
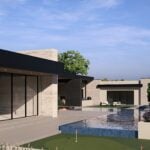
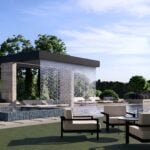
Situated as a true modern resort estate, this extraordinary 11,000-square-foot residence redefines single-level luxury living through a seamless zero-entry design centered around wellness, entertaining and exceptional indoor-outdoor living. Thoughtfully arranged around a dramatic private outdoor environment, the home blurs the line between architecture and landscape through expansive walls of glass, curated gathering spaces and immersive resort-inspired amenities.
The outdoor experience is designed as a private hospitality retreat, anchored by a striking negative-edge pool, raised spa, integrated fire and water features, sunken conversation lounge, putting green, covered outdoor living spaces and a fully equipped outdoor kitchen built for year-round entertaining. Expansive glass openings throughout the home create a constant visual and physical connection to the landscape, making the outdoor environment feel like a natural extension of the interior.
At the heart of the residence, a grand central living pavilion opens seamlessly to the outdoor entertaining spaces beyond. The chef’s kitchen is equally suited for intimate family living and large-scale hosting, featuring an oversized island, full prep kitchen, generous pantry storage and direct connection to the dining room, where a dramatic corner-opening glass wall and climate-controlled wine display create a memorable entertaining backdrop.
The private owner’s retreat offers a true spa-like escape with a spacious sitting area, secluded courtyard, expansive sliding glass, dual vanities with overhead skylights, freestanding soaking tub, glass steam shower, sauna and an oversized walk-in closet with integrated laundry.
A dedicated entertainment wing delivers a complete lifestyle experience with a private theater, golf simulator, game room, full bar and fitness studio with changing bath and direct pool access. Three additional bedroom suites, an office, and a curated listening room complete this one-of-a-kind modern estate.
- 11,000 SF of true single-level, zero-entry living with all spaces thoughtfully arranged on one level
- Thermally broken aluminum LuxView window system with expansive glass walls for seamless indoor-outdoor living
- Resort-style outdoor living with negative-edge pool, raised spa, integrated fire features, sunken conversation lounge, putting green and covered gathering spaces
- Fully appointed Hestan outdoor kitchen including a built-in pizza oven for elevated poolside entertaining
- Wolf/Sub-Zero culinary package with fridge/freezer/wine columns, 60 inch gas range, dual dishwashers, steam oven and more
- Dual kitchen islands, including a dramatic 16-foot seating island
- Thoughtful hospitality infrastructure throughout, including six ice makers and a climate-controlled wine display
- Dedicated entertainment wing featuring theater, golf simulator, game room and bar
- Fitness studio with pool access supported by a full bath and changing area
- Primary wellness retreat featuring a steam shower with digital controls, sauna, heated floors and a fully custom walnut walk-in dressing room
- Secondary bedrooms feature en suite bathrooms with zero entry showers and walk-in closets
- Dedicated office, listening room and gallery-style corridors designed to showcase curated art collections
- Five fireplaces throughout the home, including a dramatic 10-foot open-front Isokern linear gas fireplace
- Rich natural material palette featuring imported marble, travertine, brick and tongue-and-groove oak detailing
- Extensive rift-sawn white oak millwork throughout, including interior doors, cabinets and architectural ceiling treatments
- Integrated smart home technology with full home automation, lighting control, architectural lighting, whole-home audio and shades
- Sophisticated comfort systems including floor heating in all bathrooms, multi-zone high efficiency HVAC and mechanical ventilation
- Separate four-car and two-car garages with dedicated storm shelter and storage below
Directions:
Enter through the Kenneth Road Gate into Loch Lloyd. After passing through the gate, continue straight on Loch Lloyd Pkwy and follow it as it winds through the community.
Stay on Loch Lloyd Pkwy as you pass through the main corridor of the neighborhood. Turn right onto Galloway Dr. Continue along Galloway Dr as it curves through the Blue Valley section of Loch Lloyd.
The home will be on your right.
David Helm, Helm Custom Homes