№18 - Grace & Nell Homes
#18: 12111 W 173rd Terr., Overland Park, KS 66062
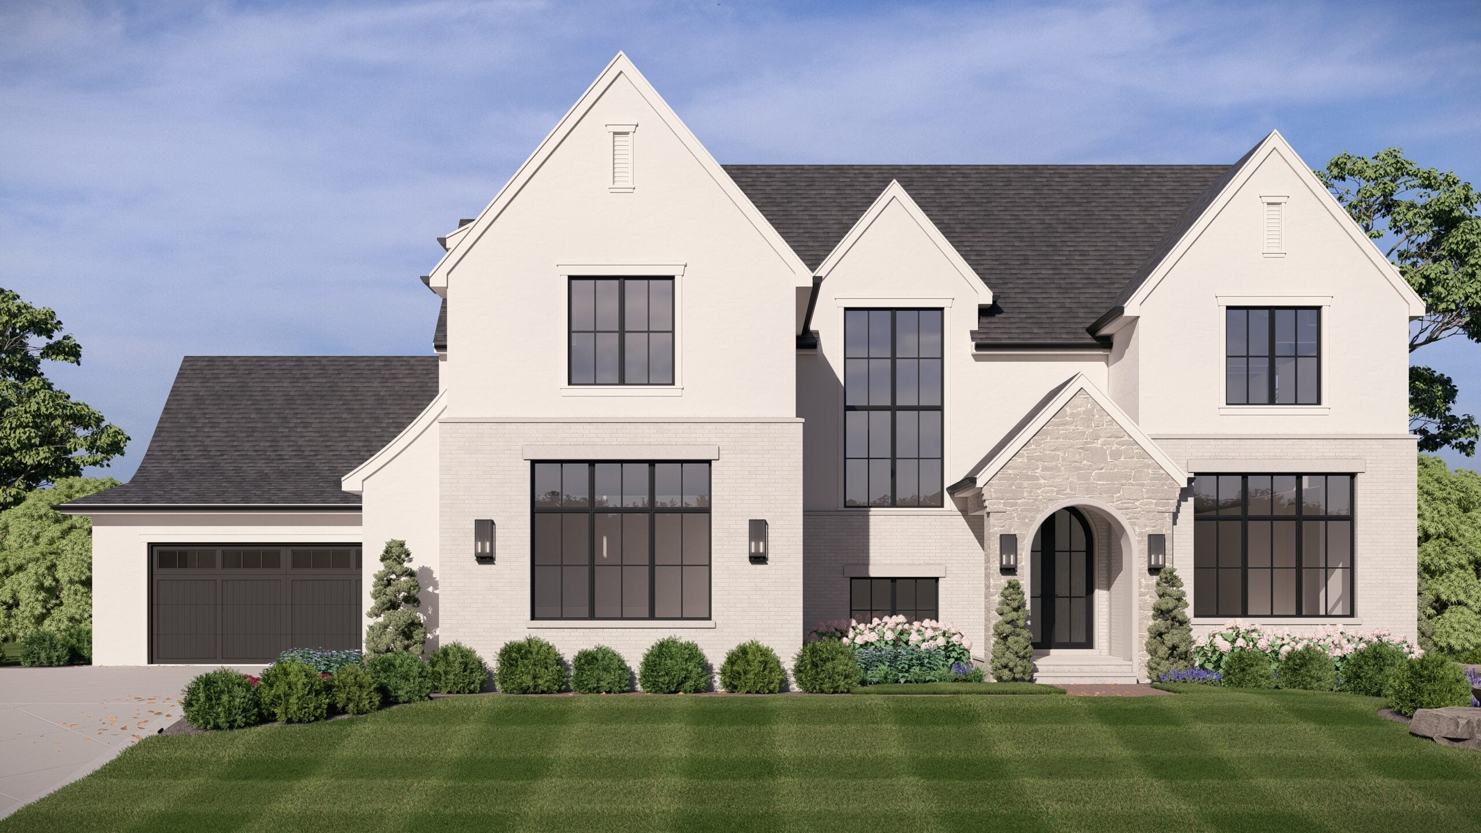
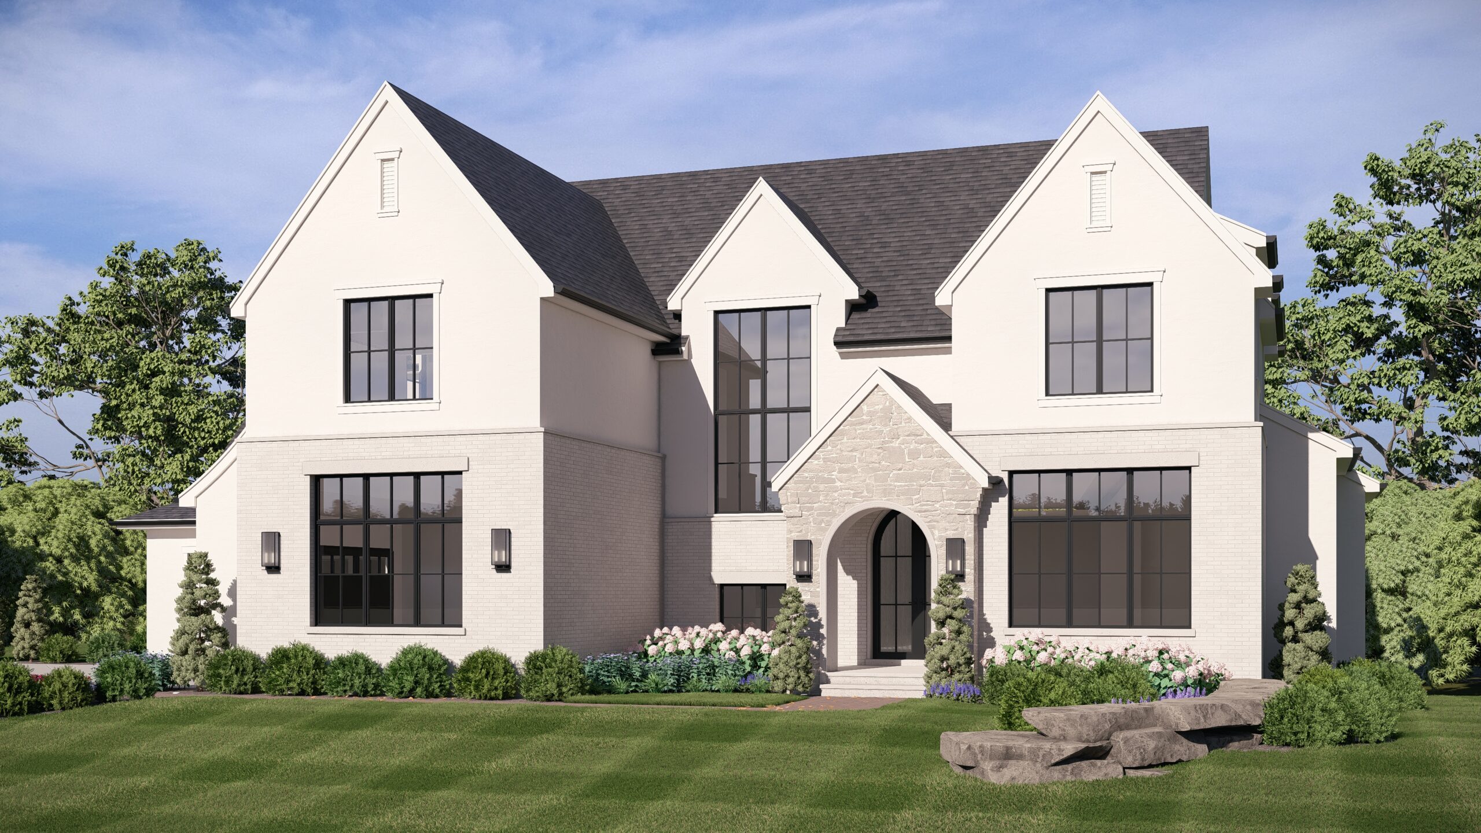
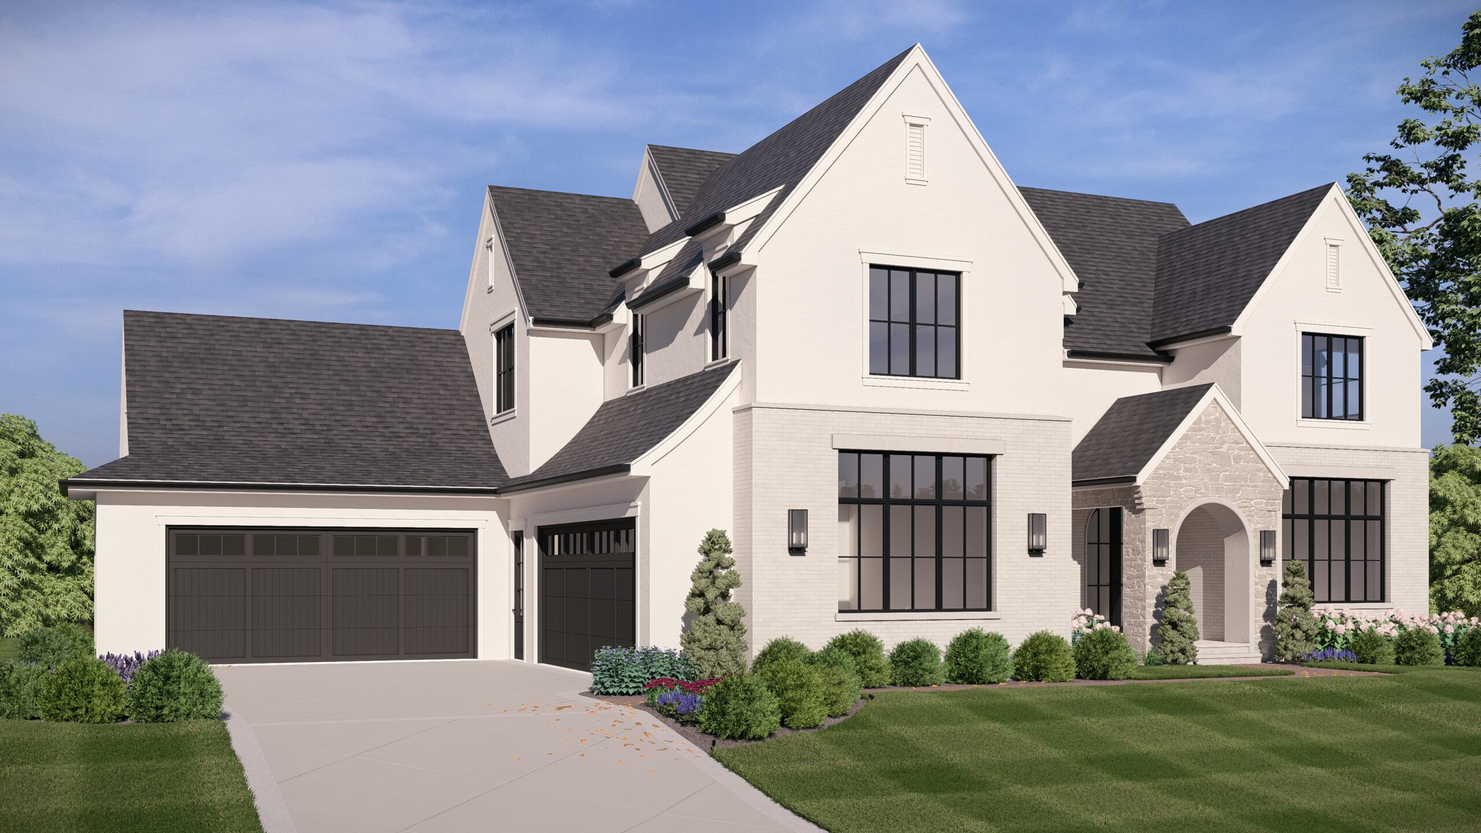
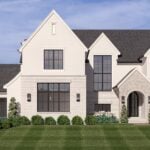
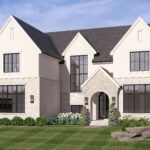

The timeless English architectural exterior, grand entry and classic dormers with the traditional rooflines give the weight and character of an established heritage home.
Meticulously tailored to the owners at every touchpoint, this bespoke 1.5-story sanctuary features five bedrooms, five and a half bathrooms, and exquisite designer lighting and finishes throughout. Step through custom wrought iron front doors into a grand two-story entryway. Abundant natural light and beautifully wainscoted walls provide a sophisticated welcome, setting the tone for the unparalleled craftsmanship found in every room.
The main floor is masterfully designed for both quiet living and lavish entertaining. The gourmet kitchen at the heart of the home includes beautiful marble, built-in appliances and AGA induction range, plus a full scullery kitchen allowing for seamless meal prep and the containment of messes while keeping the primary entertainment spaces pristine. The primary suite features beautiful, vaulted ceilings and wide plank European white oak flooring flowing into the ensuite bath with water room and sauna. Ascending to the upper level, the home offers two spacious lofts, providing highly flexible living or lounging space. The elegantly appointed upper bedrooms each feature dormer roof lines, and their own ensuite bathrooms and generous walk-in closets. The expansive walk-up basement seamlessly connects to the outdoors and serves as an entertainer’s dream, featuring a dedicated space for health and exercise and a custom bar anchored by a unique, striking custom dairy table.
- Timeless English architecture design blending natural woods, warm metals and stone selections beautifully woven throughout the home
- Grand two-story fully wainscoted entryway with 9’ iron doors creating a lasting first impression
- Designer gourmet kitchen featuring honed marble tops, built-in appliances an AGA induction range and additional scullery kitchen
- Luxurious primary suite with vaulted ceilings and European wide plank white oak flooring throughout to the ensuite bath with a marbled water room
- Elevated finishes, including detailed custom wainscoting and millwork throughout
- Expansive dual second-floor lofts designed for gaming and additional gathering and guest accommodations
- Private primary home office featuring custom cabinetry and storage
- European wide plank white oak throughout the home’s main living areas
- Spacious three-seasons room located off the great room, designed for year-round indoor-outdoor living and entertaining
Directions:
Take 69 Hwy south toward 159th St, then head west toward Quivira Rd. At Quivira, turn left and continue south through the traffic circles until reaching the entrance to The Sanctuary at 173rd St - turn right. Continue on 173rd St to Caenen St and turn left. The home is located at the corner of Caenen and 173rd Ter.
Lauren Browne, Grace & Nell Homes