
№3 - Casa Bella Construction, Inc.
#3: 12690 NW Sierra Bella Ct., Parkville, MO 64152

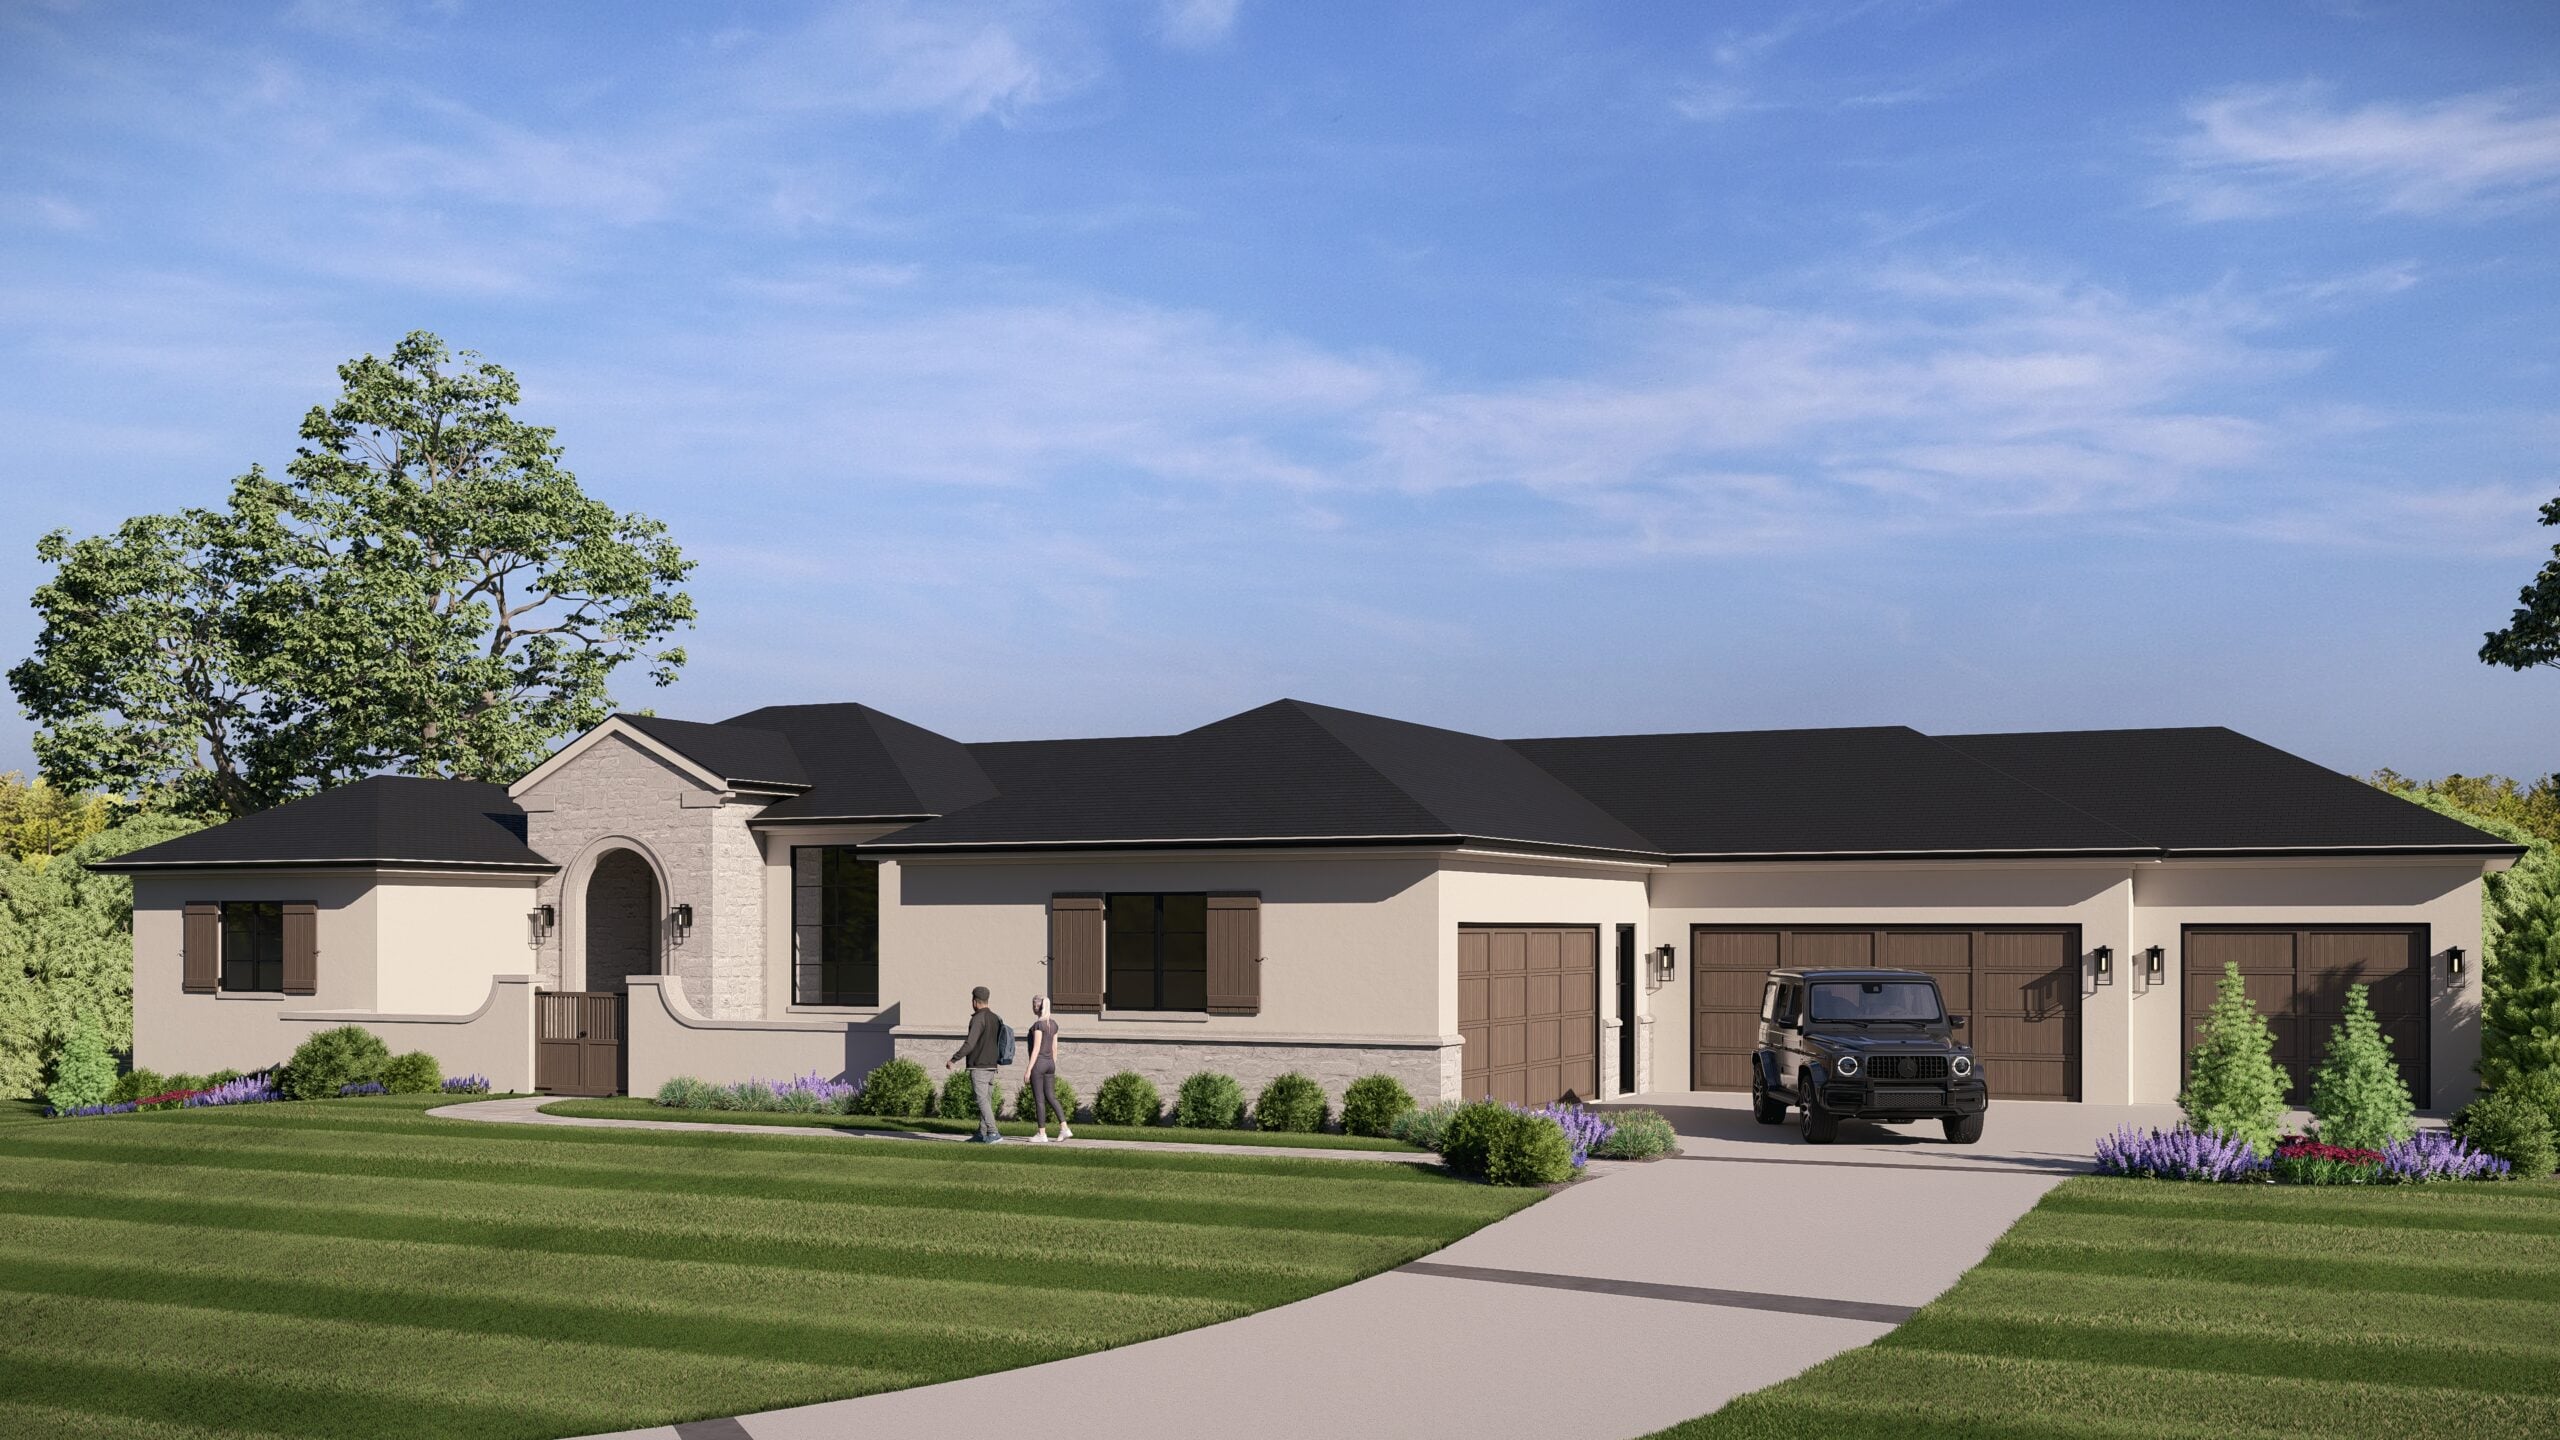

Set on four picturesque acres with sweeping, bucolic views, this extraordinary Spanish-style estate blends timeless architecture with masterfully curated design. Offering 5,460 square feet of thoughtfully designed indoor living space, this four-bedroom, five-and-a-half-bath residence is both grand in scale and intimate in detail.
From the moment you arrive, the home’s natural stone façade and custom arched front door establish a sense of craftsmanship and permanence. Inside, soaring ceilings and rich textures unfold, with reclaimed lumber, handcrafted artisan lighting and tile sourced from around the world creating a warm yet refined aesthetic throughout.
At the heart of the home, the kitchen is a true showpiece—featuring a dramatic barrel vault ceiling and professional-grade appliances. A dedicated kitchen wine bar creates a seamless setting for casual evenings or elegant entertaining, while arched cabinetry and cast stone fireplace surrounds elevate the home’s architectural character.
Designed to balance beauty and function, the home’s lower level is purposefully designed for entertaining. Featuring a lounge area, piano alcove, game table space and a full bar complemented by a bourbon display wall and wine storage, this space provides for a sophisticated yet relaxing retreat.
These expansive living spaces transition seamlessly to the outdoors. The walk-up indoor/outdoor bar in the lower level, and retractable screens on the main deck extend the home’s entertaining capacity across seasons. All of this is anchored by a custom fire pit and large pool, accented with extensive hardscapes and landscaping in this completely private setting.
A five-car suspended garage allows lower level accessible from the rear—ideal for collectors, hobbyists or additional storage. Every element of this home is curated to blend old-world charm with modern luxury.
- Distinctive Spanish-style architecture with timeless old-world character is thoughtfully nestled across four lush, picturesque acres
- A natural stone façade is beautifully paired with a custom arched front entry door and elegant cast stone ledges, creating a striking sense of arrival
- Soaring ceilings are layered with reclaimed solid timber beams, richly clad ceilings and custom millwork trim that add warmth, texture and architectural depth throughout the home
- The stunning chef’s kitchen is highlighted by a dramatic barrel vault ceiling and professional-grade appliances designed for both beauty and performance
- A dedicated kitchen wine bar creates the perfect setting for effortless entertaining and relaxed evenings at home
- Imported tile selections and handcrafted artisan lighting sourced from around the world bring warmth, authenticity and curated character to each space
- Custom arched cabinetry and cast stone fireplace surrounds further enhance the home’s timeless architectural detailing
- The luxurious primary suite offers a cast stone fireplace and an exquisitely customized dressing closet complete with a built-in vanity, center storage island and illuminated jewelry display designed for both beauty and function
- Designed with entertaining in mind, the lower level features a spacious lounge area, piano alcove and dedicated game table space
- A full lower-level bar showcases a stunning bourbon display wall alongside thoughtfully integrated wine storage
- The home embraces resort-style indoor/outdoor living with retractable deck screens, a large pool, custom fire pit, extensive hardscaping and lush professional landscaping
- A five-car suspended garage with rear lower-level access offers exceptional flexibility for collectors, hobbyists or additional storage needs.
Directions:
From 435: Take 45 Hwy (64th St/Tom Watson Pkwy) east to Living Water Christian Church. Turn right on Copper Hill Ln and head south to the home.
From I-29: Take 45 Hwy (64th St/Tom Watson Pkwy) west past Living Water Christian Church to the U-turn median. Make a left at the median to head east on 45 Hwy. Turn right on Copper Hill Ln and head south to the home.
Russ Groshans, Casa Bella Construction, Inc.